
1035 W 10th Ave, Spokane, WA 99203
Local realty services provided by:Better Homes and Gardens Real Estate Pacific Commons
1035 W 10th Ave,Spokane, WA 99203
$540,000
- 5 Beds
- 4 Baths
- 3,909 sq. ft.
- Single family
- Active
Listed by: kelli johnson
Office: home sales spokane
MLS#:202621560
Source:WA_SAR
Price summary
- Price:$540,000
- Price per sq. ft.:$138.14
About this home
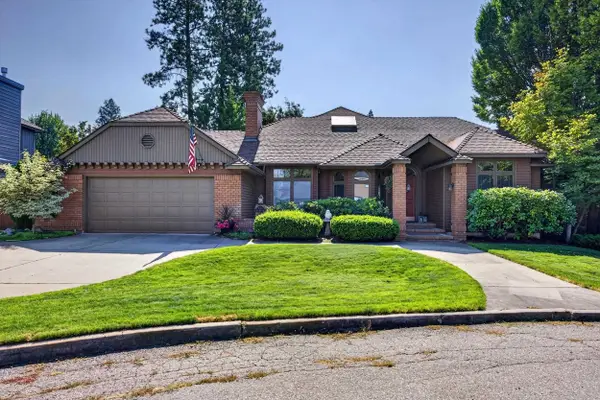
Location! Location! Location! Across the street from Huckleberry's and near shopping and favorite South Hill restaurants in addition to Cannon Hill, Manito and Comstock Parks. Easy access to downtown Spokane and the Highway for airport access. Perfect location for short-term or long-term rental. This beautiful vintage home offers original woodwork and hardwood floors. The kitchen and bathrooms were updated in 2014. New roof 2021. Electrical updated, no knob and tube. Quaint main floor with living room, formal dining, huge kitchen and library/den with dual-sided fireplace. Primary Suite on the 2nd floor with laundry and family room. The third floor offers so many options for multi-generational living, pool room or rental space. Cozy backyard, garage and off-street parking. Priced to sell! Great investment opportunity with lots of upside potential with a little TLC. Check out Homes.com for Matterport video!
Contact an agent
Home facts
- Year built:1904
- Subdivision & Development:Cliff-Cannon Hill Neighborhood
- Listing ID #:202621560
- Added:90 day(s) ago
- Updated:October 23, 2026 at 04:30 PM
Rooms and interior
- Bedrooms:5
- Total bathrooms:4
- Full bathrooms:4
- Kitchen Description:Disposal, Free-Standing Range, Microwave, Refrigerator
- Basement:Yes
- Basement Description:Partial, Unfinished
- Living area:3,909 sq. ft.
Heating and cooling
- Heating:Gas
Structure and exterior
- Year built:1904
- Building area:3,909 sq. ft.
- Lot area:0.12 Acres
- Architectural Style:Craftsman
Schools
- High school:Lewis & Clark
Finances and disclosures
- Price:$540,000
- Price per sq. ft.:$138.14
Features and amenities
- Laundry features:Dryer, Washer
Parking
- Parking description:Detached
- Garage:Yes
- Garage spaces:2
New listings near 1035 W 10th Ave
- Coming Soon
 $450,000Coming Soon5 beds 4 baths2,340 sq. ft.
11002 E 10th Ave, Spokane, WA 99206
MLS# 202626007Listed by: AMPLIFY REAL ESTATE SERVICES  $179,000Active1 beds 1 baths
1126 S Coeur D'alene St, Spokane, WA 99224
MLS# 202621481Listed by: JOHN L SCOTT, INC.- New
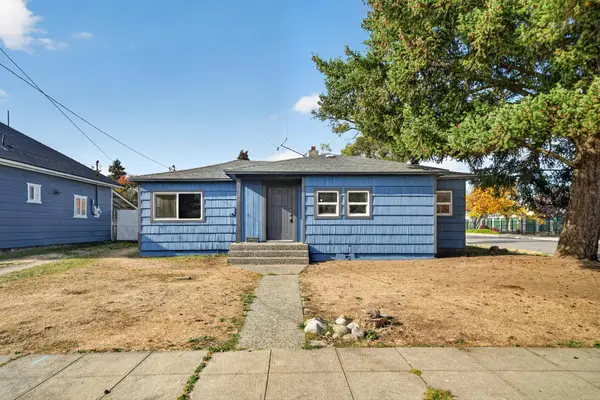 $250,000Active3 beds 1 baths1,043 sq. ft.
2443 N Wiscomb St, Spokane, WA 99207
MLS# 202626154Listed by: REAL BROKER LLC - New
 $489,900Active5 beds 3 baths3,942 sq. ft.
7432 N Sutherlin St, Spokane, WA 99208
MLS# 202626155Listed by: WINDERMERE CITY GROUP - New
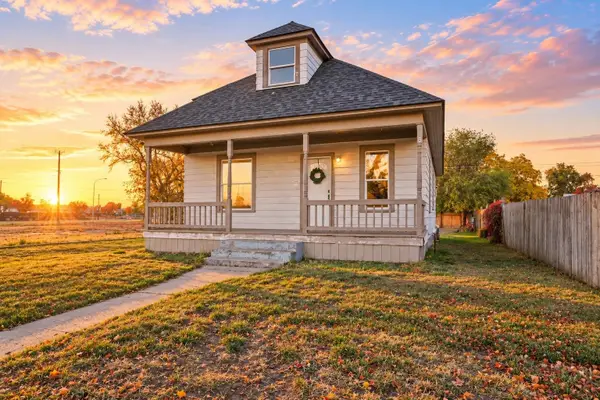 $300,000Active4 beds 2 baths2,492 sq. ft.
323 S Fiske St, Spokane, WA 99202
MLS# 202626156Listed by: WINDERMERE MANITO, LLC - New
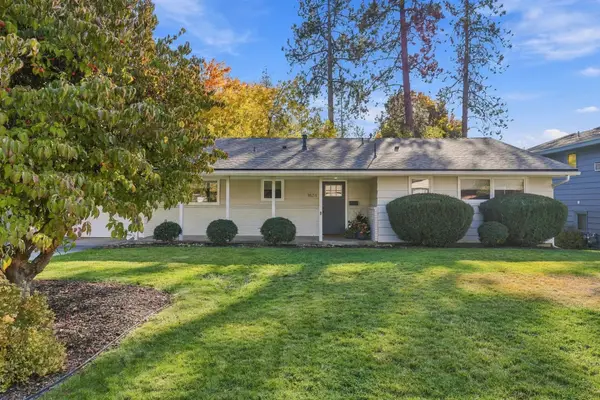 $700,000Active5 beds 3 baths2,748 sq. ft.
1624 E 34th Ave, Spokane, WA 99203
MLS# 202626158Listed by: JOHN L SCOTT, INC. - New
 $1,375,000Active4 beds 3 baths3,680 sq. ft.
10638 Hangman Valley Rd, Spokane, WA 99224
MLS# 202626145Listed by: KELLER WILLIAMS SPOKANE - MAIN - New
 $135,000Active4.85 Acres
NNA W Lincoln Rd, Spokane, WA 99224
MLS# 202626151Listed by: KELLER WILLIAMS REALTY COEUR D - New
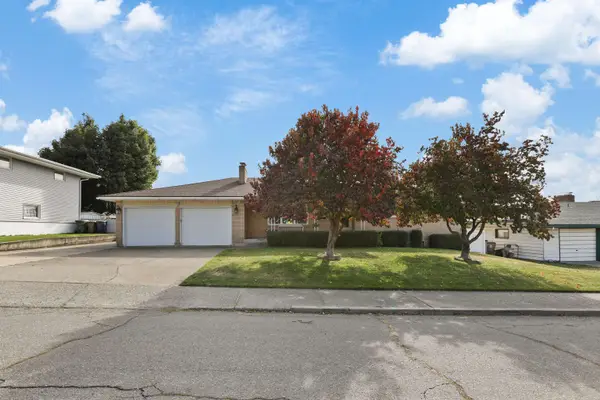 $575,000Active4 beds 3 baths3,426 sq. ft.
2221 W Longfellow Ave, Spokane, WA 99205
MLS# 202626138Listed by: R.H. COOKE & ASSOCIATES - New
 $699,000Active6 beds 3 baths3,545 sq. ft.
3808 E 48th Ave, Spokane, WA 99223
MLS# 202626140Listed by: WINDERMERE NORTH


Protect your home and budget from life's surprises with an Assurant Home Warranty, backed by a partner that supports you through every step of homeownership. Explore Plans.
© 2026 Better Homes and Gardens Real Estate LLC. An Anywhere Real Estate company. All rights reserved. Better Homes and Gardens® Real Estate is a registered trademark owned by Meredith Operations Corporation, licensed to Better Homes and Gardens Real Estate LLC and used with permission. Better Homes and Gardens Real Estate LLC fully supports the principles of the Fair Housing Act and the Equal Opportunity Act. Listing information is deemed reliable but is not guaranteed accurate.
Each office is independently owned and operated.
Any services or products provided by third parties are not provided by, affiliated with or related to Better Homes and Gardens Real Estate LLC, or its affiliated companies.