
105 E High Dr, Spokane, WA 99203
Local realty services provided by:Better Homes and Gardens Real Estate Pacific Commons
Upcoming open houses
- Fri, Oct 0903:00 pm - 06:00 pm
Listed by: rebecca usai
Office: john l scott, spokane valley
MLS#:202625378
Source:WA_SAR
Price summary
- Price:$600,000
- Price per sq. ft.:$143.78
About this home
Coveted High Drive location on Spokane’s South Hill! This Mid-Century rancher offers original charm, spacious living & incredible potential to make it your own. The main floor features a semi-updated layout with 3 bedrooms, 1.5 baths, a spacious living room with charming original brick fireplace, formal dining, large kitchen & convenient main-floor laundry. The oversized primary bedroom includes an updated bath, while two additional bedrooms offer flexibility, with one featuring built-in shelving and potential as a home office. The unfinished basement is framed for 2 bedrooms, a living room, brick fireplace, workshop, and bathroom, offering excellent future potential. Above the oversized garage is an unfinished framed bonus room w/ rooftop deck. A separate storage shed/workshop & spacious fenced backyard add functionality. Enjoy easy access to High Drive walking trails, Comstock Park, 3 golf courses, Manito Country Club, shopping, & Rocket Market. A wonderful opportunity to create your ideal South Hill home!...
Contact an agent
Home facts
- Year built:1950
- Listing ID #:202625378
- Added:1 day(s) ago
- Updated:October 07, 2026 at 12:07 AM
Rooms and interior
- Bedrooms:3
- Total bathrooms:2
- Full bathrooms:2
- Kitchen Description:Gas Range, Microwave, Refrigerator
- Basement:Yes
- Basement Description:Daylight, Full, Rec/Family Area, Unfinished, Workshop
- Living area:4,173 sq. ft.
Heating and cooling
- Central air:Yes
Structure and exterior
- Roof:Tile
- Year built:1950
- Building area:4,173 sq. ft.
- Lot area:0.23 Acres
- Lot Features:Fenced Yard, Level, Sprinkler - Automatic, Views
- Construction Materials:Stone Veneer, Vinyl Siding
Schools
- High school:Lewis & Clark
- Middle school:Sacajawea
- Elementary school:Jefferson
Finances and disclosures
- Price:$600,000
- Price per sq. ft.:$143.78
- Tax amount:$6,376
Parking
- Parking description:Attached, Carport, Off Site
- Garage:Yes
- Garage spaces:2
- Carport spaces:1
New listings near 105 E High Dr
- New
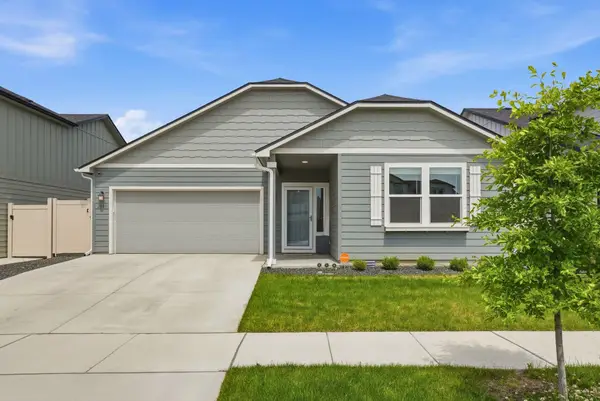 $510,000Active4 beds 2 baths1,979 sq. ft.
2086 W Walker Ave, Spokane, WA 99208
MLS# 202625437Listed by: JOHN L SCOTT, INC. - Open Sat, 11am to 1pmNew
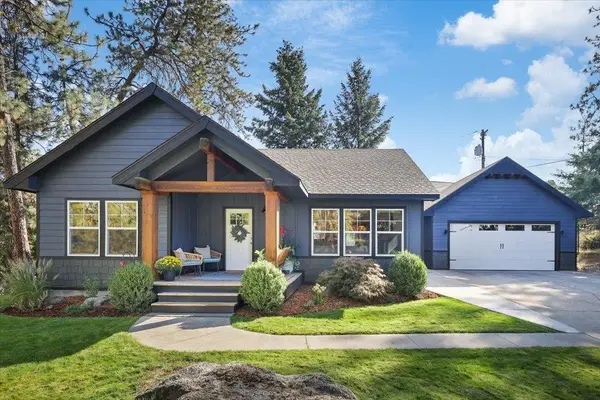 $585,000Active5 beds 3 baths2,688 sq. ft.
11506 N Rockaway Dr, Spokane, WA 99218
MLS# 202625440Listed by: AMPLIFY REAL ESTATE SERVICES - New
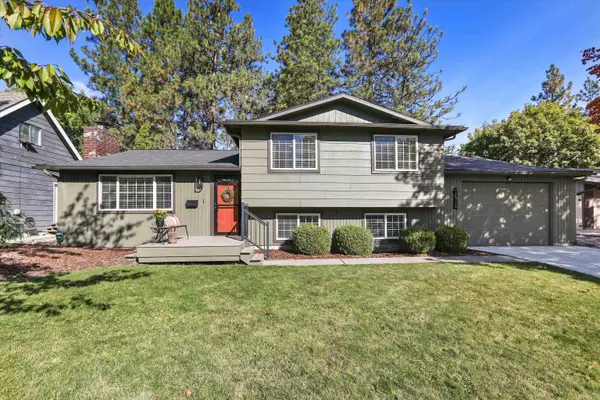 $455,000Active4 beds 3 baths1,836 sq. ft.
1515 E 39th Ave, Spokane, WA 99203
MLS# 202625433Listed by: WINDERMERE MANITO, LLC - New
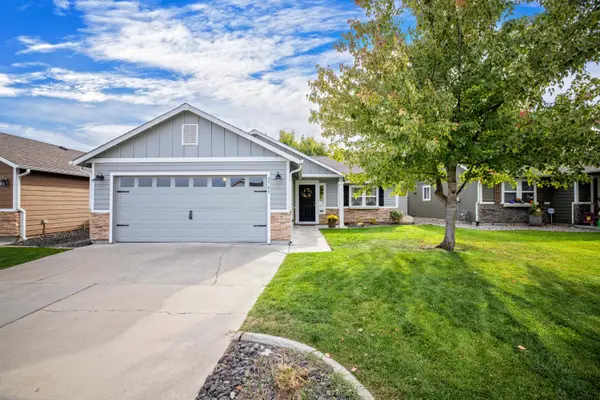 $399,900Active3 beds 2 baths1,152 sq. ft.
2709 W Ashley Cir, Spokane, WA 99208
MLS# 202625434Listed by: KELLY RIGHT REAL ESTATE OF SPOKANE 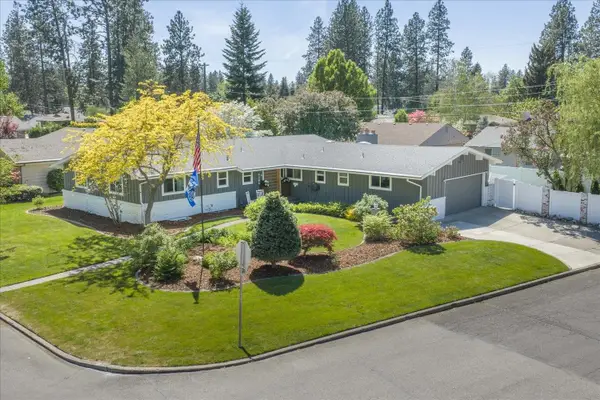 $825,000Pending5 beds 4 baths3,519 sq. ft.
4206 S Pittsburg St, Spokane, WA 99203
MLS# 202625414Listed by: JOHN L SCOTT, INC.- New
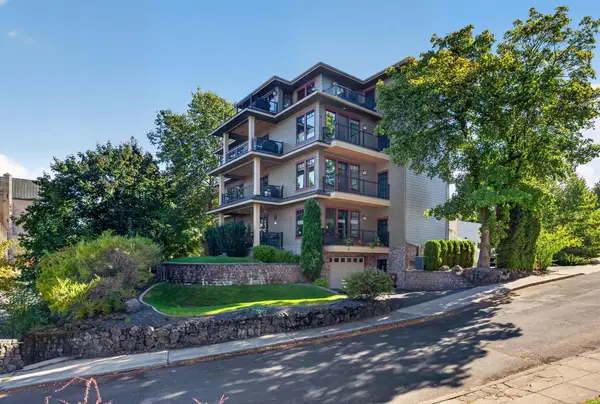 $800,000Active3 beds 2 baths2,200 sq. ft.
2 E Sumner Ave #2, Spokane, WA 99202
MLS# 202625415Listed by: COLDWELL BANKER TOMLINSON - New
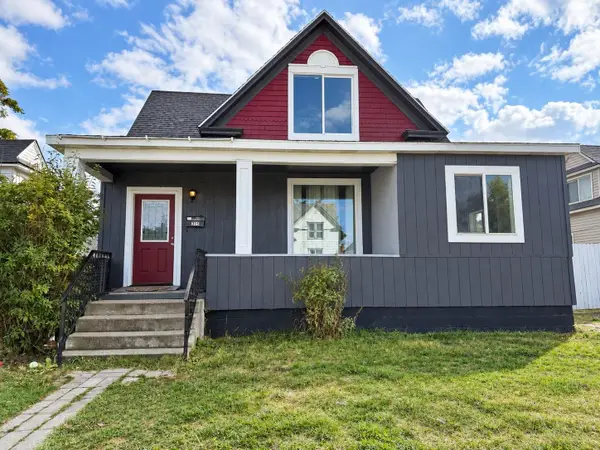 $324,900Active5 beds 2 baths1,651 sq. ft.
315 W Knox Ave, Spokane, WA 99205
MLS# 202625417Listed by: EXTANT REALTY - New
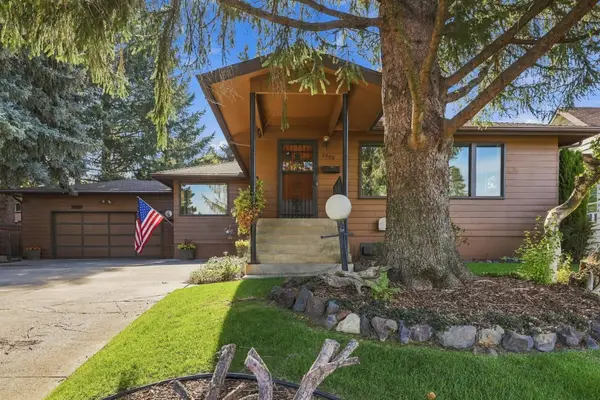 $450,000Active3 beds 2 baths2,678 sq. ft.
3908 E 22nd Ave, Spokane, WA 99223
MLS# 202625424Listed by: AMPLIFY REAL ESTATE SERVICES - New
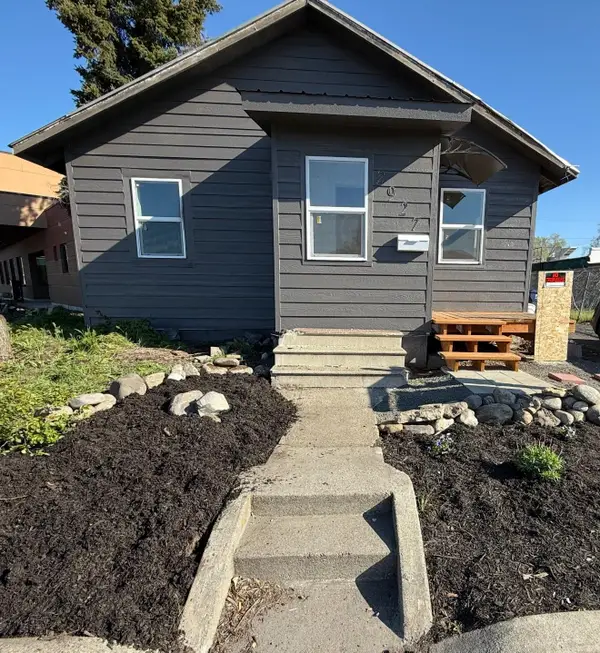 $199,999Active2 beds 1 baths624 sq. ft.
2927 E Mission Ave, Spokane, WA 99202
MLS# 202625425Listed by: COLDWELL BANKER TOMLINSON - New
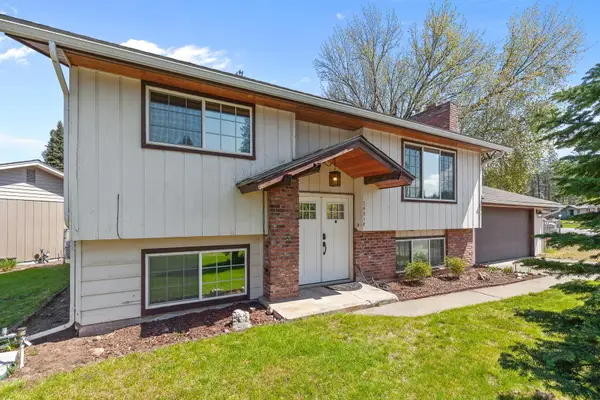 $460,000Active4 beds 2 baths1,928 sq. ft.
14318 N Dakota St, Spokane, WA 99208
MLS# 202625431Listed by: WINDERMERE LIBERTY LAKE


Protect your home and budget from life's surprises with an Assurant Home Warranty, backed by a partner that supports you through every step of homeownership. Explore Plans.
© 2026 Better Homes and Gardens Real Estate LLC. An Anywhere Real Estate company. All rights reserved. Better Homes and Gardens® Real Estate is a registered trademark owned by Meredith Operations Corporation, licensed to Better Homes and Gardens Real Estate LLC and used with permission. Better Homes and Gardens Real Estate LLC fully supports the principles of the Fair Housing Act and the Equal Opportunity Act. Listing information is deemed reliable but is not guaranteed accurate.
Each office is independently owned and operated.
Any services or products provided by third parties are not provided by, affiliated with or related to Better Homes and Gardens Real Estate LLC, or its affiliated companies.