
1126 S Coeur D'alene St #1120S, Spokane, WA 99224
Local realty services provided by:Better Homes and Gardens Real Estate Pacific Commons
Listed by: melody dodge, bill richard
Office: keller williams spokane - main
MLS#:202626126
Source:WA_SAR
Price summary
- Price:$189,000
- Price per sq. ft.:$242.31
About this home
Welcome to this beautifully maintained condo located in a unique and peaceful setting. An arbrovitae hedge wrapping 2 sides of the front patio entrance provide a private, cozy area to relax. On entering, notice the well-laid out open main floor plan. Granite counter tops, canned lights, sink and garbage disposal installations in 2023 enhance this well-proportioned fully-equipped kitchen. All stainless steel kitchen appliances and the new stack washer and dryer (installed 2025) are included. Unique to this development is the 200 sq ft storage basement accessed by an outside entrance. New LVP flooring was installed in 2022 as well as convertible Select Blinds (black-out or filtering) window coverings. The cozy bedroom is located in the attic loft with stairs to access. CC&R fees cover water, sewer, garbage as well as snow removal and lackscape maintenance. No work needed here, this beautiful condo is turn-key.
Contact an agent
Home facts
- Year built:1931
- Subdivision & Development:Vinegar Flats
- Listing ID #:202626126
- Added:1 day(s) ago
- Updated:October 23, 2026 at 11:04 PM
Rooms and interior
- Bedrooms:1
- Total bathrooms:1
- Full bathrooms:1
- Kitchen Description:Disposal, Free-Standing Range, Hard Surface Counters, Microwave, Refrigerator
- Basement:Yes
- Basement Description:Partial, Unfinished, Walk-Out Access
- Living area:780 sq. ft.
Heating and cooling
- Heating:Electric
Structure and exterior
- Year built:1931
- Building area:780 sq. ft.
- Lot area:0.01 Acres
- Lot Features:Common Grounds, Level, Open Lot, Sprinkler - Automatic
- Construction Materials:Vinyl Siding
Schools
- High school:Lewis & Clark
- Middle school:Sacajawea
- Elementary school:Wilson
Finances and disclosures
- Price:$189,000
- Price per sq. ft.:$242.31
- Tax amount:$1,616
Features and amenities
- Laundry features:Dryer, Washer
Parking
- Parking description:Off Site
New listings near 1126 S Coeur D'alene St #1120S
- Coming Soon
 $550,000Coming Soon7 beds 4 baths3,583 sq. ft.
2205 N Atlantic St, Spokane, WA 99205
MLS# 202626189Listed by: AMPLIFY REAL ESTATE SERVICES - Coming Soon
 $450,000Coming Soon5 beds 4 baths2,340 sq. ft.
11002 E 10th Ave, Spokane, WA 99206
MLS# 202626007Listed by: AMPLIFY REAL ESTATE SERVICES - New
 $179,900Active1 beds 1 baths700 sq. ft.
5127 N Maple St, Spokane, WA 99205
MLS# 202626192Listed by: WINDERMERE NORTH - New
 $900,000Active29.13 Acres
000 Brevier Rd, Spokane, WA 99217
MLS# 202626197Listed by: JOHN L SCOTT, SPOKANE VALLEY - New
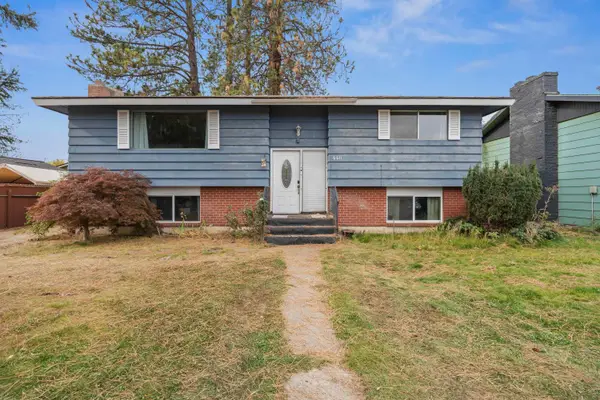 $359,500Active4 beds 2 baths2,052 sq. ft.
6611 N Windsor St, Spokane, WA 99208
MLS# 202626177Listed by: M. MARTIN & CO, LLC - New
 $264,900Active1 beds 1 baths
2023 E Hartson Ave, Spokane, WA 99202
MLS# 202626178Listed by: MLS4OWNERS.COM - New
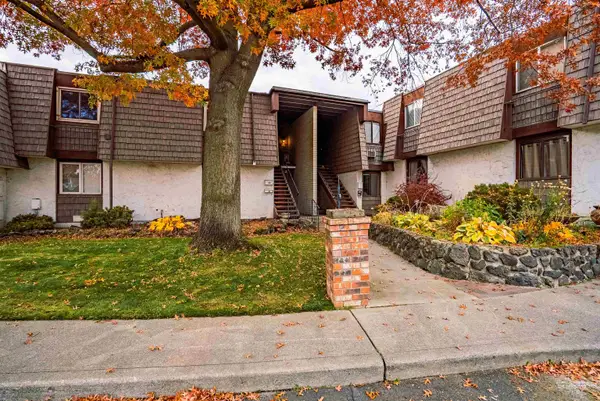 $175,000Active2 beds 1 baths1,080 sq. ft.
1716 N Pettet Dr #4, Spokane, WA 99205
MLS# 202626181Listed by: WINDERMERE VALLEY - New
 $40,000Active0.08 Acres
704 E Decatur Ave, Spokane, WA 99208
MLS# 202626182Listed by: WINDERMERE MANITO, LLC - Open Sat, 12 to 3pmNew
 $509,000Active4 beds 2 baths2,230 sq. ft.
2906 E 61st Ct, Spokane, WA 99223
MLS# 202626184Listed by: KELLY RIGHT REAL ESTATE OF SPOKANE - New
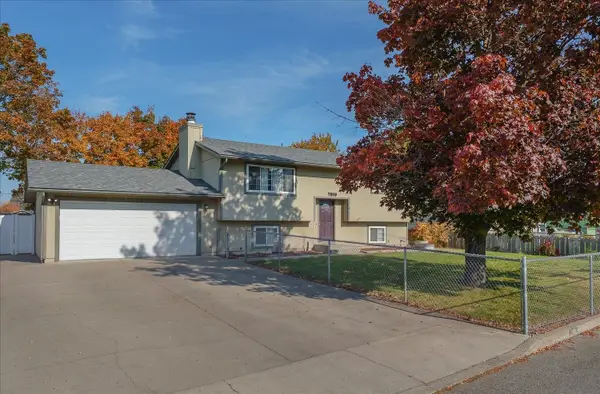 $400,000Active4 beds 2 baths1,818 sq. ft.
7819 E Augusta Ave, Spokane, WA 99212
MLS# 202626185Listed by: REAL BROKER LLC


Protect your home and budget from life's surprises with an Assurant Home Warranty, backed by a partner that supports you through every step of homeownership. Explore Plans.
© 2026 Better Homes and Gardens Real Estate LLC. An Anywhere Real Estate company. All rights reserved. Better Homes and Gardens® Real Estate is a registered trademark owned by Meredith Operations Corporation, licensed to Better Homes and Gardens Real Estate LLC and used with permission. Better Homes and Gardens Real Estate LLC fully supports the principles of the Fair Housing Act and the Equal Opportunity Act. Listing information is deemed reliable but is not guaranteed accurate.
Each office is independently owned and operated.
Any services or products provided by third parties are not provided by, affiliated with or related to Better Homes and Gardens Real Estate LLC, or its affiliated companies.