
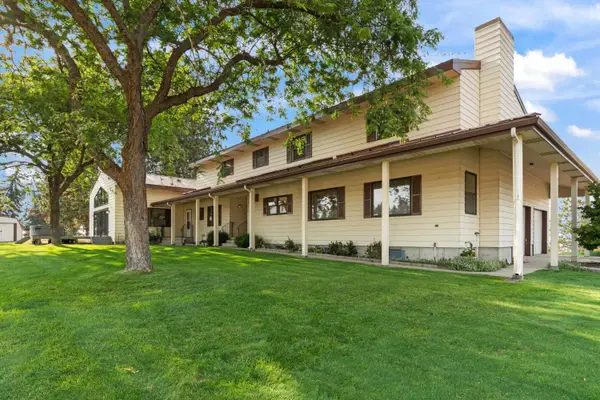
11816 W Seven Mile Rd, Spokane, WA 99224
Local realty services provided by:Better Homes and Gardens Real Estate Pacific Commons
Listed by: tracey madison
Office: realty one group eclipse
MLS#:202617899
Source:WA_SAR
Price summary
- Price:$824,000
- Price per sq. ft.:$223.91
About this home
Price Improved! Don't miss this exceptional opportunity to own a spacious home that blends comfort, functionality, and peaceful country living. This 4-bedroom, 4-bathroom home is designed with flexibility in mind, featuring a gourmet kitchen, formal and casual dining areas, welcoming living and family rooms, a private office, guest bedroom, and a secondary bedroom suite on the main level. The daylight basement offers a generous primary suite, an additional family room, a versatile bonus room, and a dedicated workout room. Outside, you'll find a 3-stall barn, equipment shed with a car lift, additional shop space, and an expansive back deck overlooking the scenic surroundings. With an improved price and an incredible combination of space, versatility, and country charm, this property is ready to welcome you home.
Contact an agent
Home facts
- Year built:1982
- Listing ID #:202617899
- Added:100 day(s) ago
- Updated:August 31, 2026 at 03:32 PM
Rooms and interior
- Bedrooms:4
- Total bathrooms:4
- Full bathrooms:4
- Kitchen Description:Hard Surface Counters, Microwave, Refrigerator
- Basement:Yes
- Basement Description:Daylight, FInished, Full, Rec/Family Area, Walk-Out Access
- Living area:3,680 sq. ft.
Heating and cooling
- Heating:Electric, Heat Pump
- Central air:Yes
Structure and exterior
- Year built:1982
- Building area:3,680 sq. ft.
- Lot area:5.32 Acres
- Lot Features:Garden, Hillside, Horses Allowed, Sprinkler - Automatic, Treed
- Construction Materials:Stone
Schools
- High school:Reardan
- Middle school:Reardon/Edwall
- Elementary school:Reardon
Finances and disclosures
- Price:$824,000
- Price per sq. ft.:$223.91
- Tax amount:$6,810
Features and amenities
- Laundry features:Dryer, Washer
- Amenities:Cathedral Ceiling(s)
Parking
- Parking description:Attached, Carport, Detached
- Garage:Yes
- Garage spaces:4
New listings near 11816 W Seven Mile Rd
- New
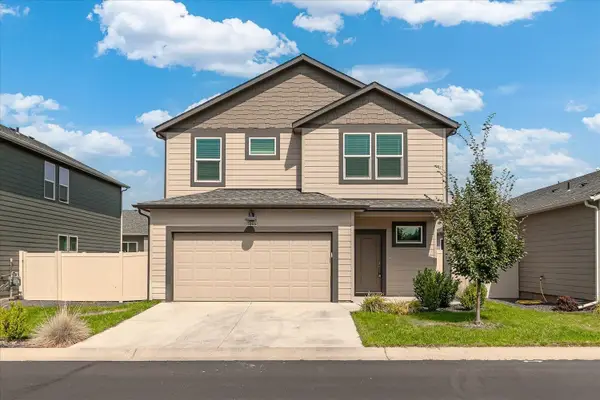 $487,000Active4 beds 3 baths2,070 sq. ft.
5806 W Morgantown Ln, Spokane, WA 99208
MLS# 202623428Listed by: COLDWELL BANKER TOMLINSON 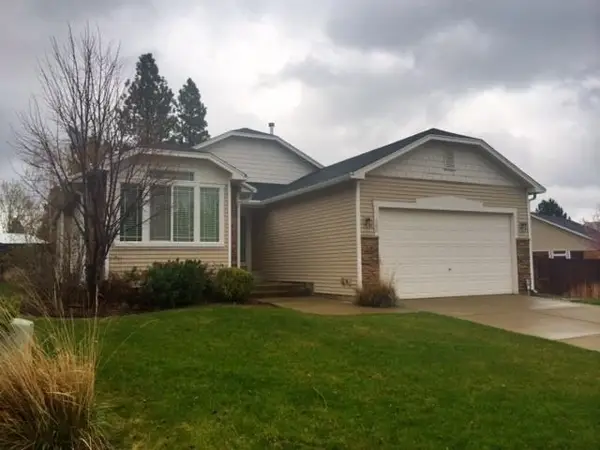 $480,000Pending4 beds 3 baths2,882 sq. ft.
306 W Heidi Ln, Spokane, WA 99208
MLS# 202623421Listed by: KELLER WILLIAMS SPOKANE - MAIN- New
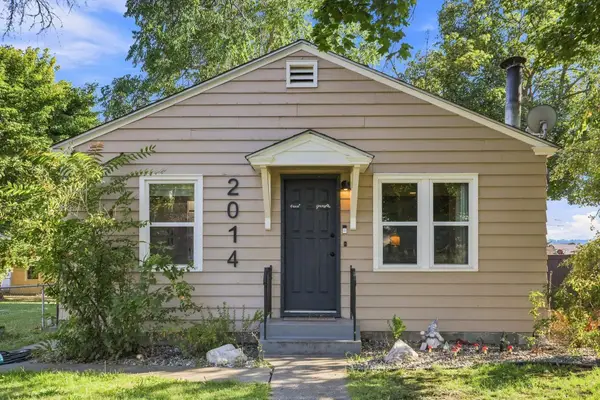 $275,000Active2 beds 1 baths768 sq. ft.
2014 E Cataldo Ave, Spokane, WA 99202
MLS# 202623422Listed by: SOURCE REAL ESTATE - New
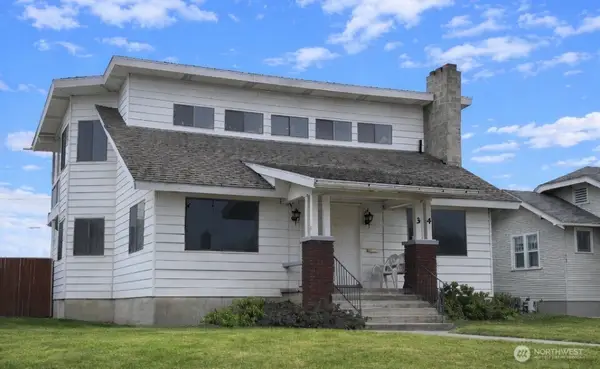 $230,000Active7 beds 5 baths3,810 sq. ft.
34 E Glass Avenue, Spokane, WA 99207
MLS# 2575927Listed by: KELLY RIGHT RE OF SPOKANE LLC
- New
 $125,000Active2.86 Acres
63XX S Marshall Rd, Spokane, WA 99224
MLS# 202623407Listed by: BERNADETTE PILLAR REAL ESTATE 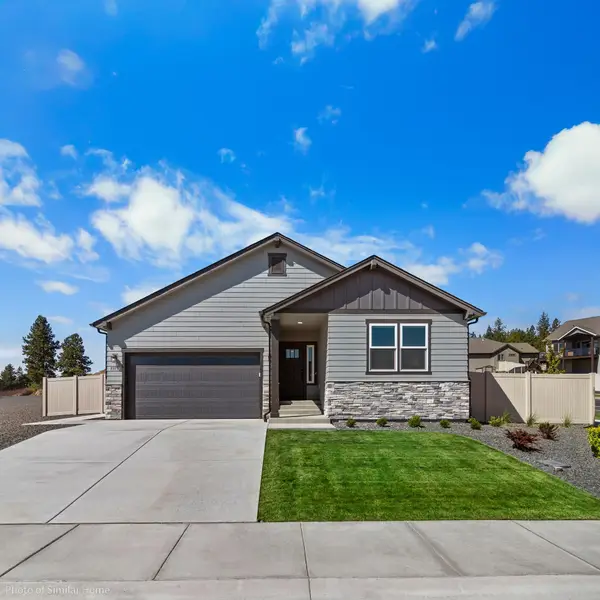 $564,990Active4 beds 2 baths1,800 sq. ft.
1526 W 68th Ave, Spokane, WA 99224
MLS# 202620508Listed by: NEW HOME STAR WASHINGTON, LLC- New
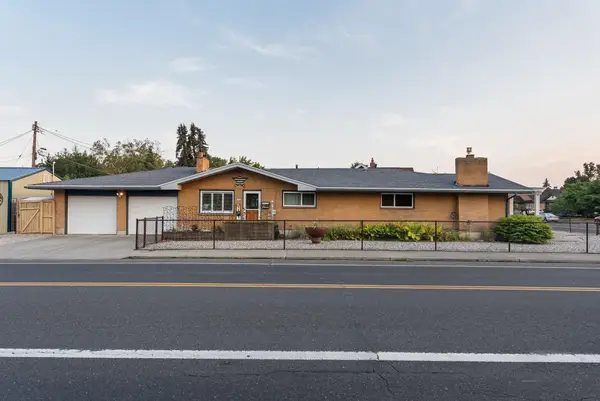 $650,000Active5 beds 4 baths
531 W Buckeye Ave, Spokane, WA 99205
MLS# 202623400Listed by: AMPLIFY REAL ESTATE SERVICES - New
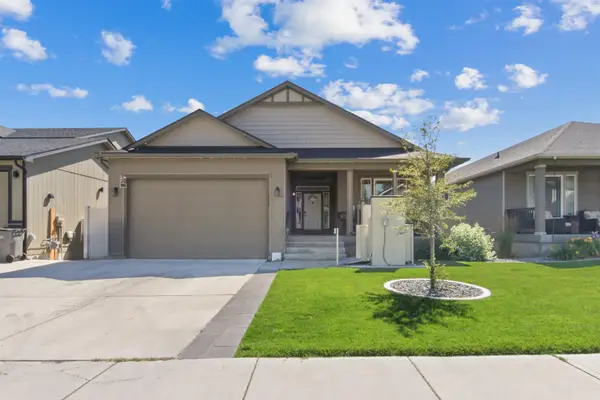 $580,000Active5 beds 3 baths3,368 sq. ft.
3209 S Dearborn Ln, Spokane, WA 99223
MLS# 202623401Listed by: JOHN L SCOTT, INC. - New
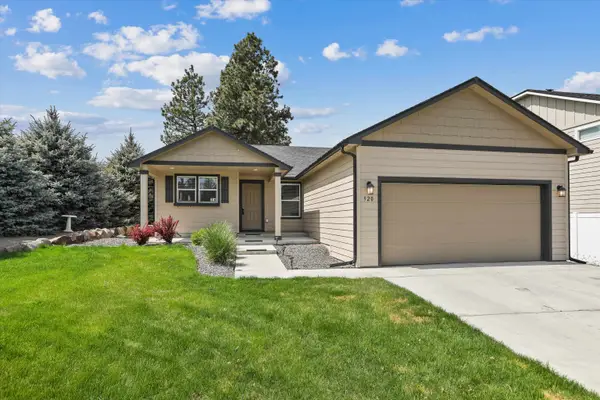 $374,950Active3 beds 2 baths1,236 sq. ft.
920 S Pillar Rock Dr, Spokane, WA 99224
MLS# 202623404Listed by: WINDERMERE MANITO, LLC - New
 $899,000Active7 beds 4 baths6,413 sq. ft.
15412 E Lincoln Rd, Spokane, WA 99217
MLS# 202623405Listed by: HEARTWARMING HOMES REALTY


Protect your home and budget from life's surprises with an Assurant Home Warranty, backed by a partner that supports you through every step of homeownership. Explore Plans.
© 2026 Better Homes and Gardens Real Estate LLC. An Anywhere Real Estate company. All rights reserved. Better Homes and Gardens® Real Estate is a registered trademark owned by Meredith Operations Corporation, licensed to Better Homes and Gardens Real Estate LLC and used with permission. Better Homes and Gardens Real Estate LLC fully supports the principles of the Fair Housing Act and the Equal Opportunity Act. Listing information is deemed reliable but is not guaranteed accurate.
Each office is independently owned and operated.
Any services or products provided by third parties are not provided by, affiliated with or related to Better Homes and Gardens Real Estate LLC, or its affiliated companies.