
1201 E Fireside Ln, Spokane, WA 99208
Local realty services provided by:Better Homes and Gardens Real Estate Pacific Commons
Listed by: cambria henry, kellen flanigan
Office: haven real estate group
MLS#:202622692
Source:WA_SAR
Price summary
- Price:$2,399,900
- Price per sq. ft.:$466
About this home
Gated Wandermere Estates 55+ community, where sophisticated design meets breathtaking views of the Wandermere Golf Course. This exceptional custom home offers approximately 5,150 square feet of beautifully designed living space, with 2,150 square feet on the main level and an expansive 3,000-square-foot finished basement. The main level showcases an impressive great room with soaring 16-foot ceilings, engineered hardwood floors, custom cabinetry, exposed beams, Cambria countertops, and expansive triple-pane windows and sliders that capture the stunning golf course views. The gourmet kitchen features a large walk-in hidden pantry, custom cabinetry, and premium finishes throughout. Eight-foot interior doors add to the home's elevated feel. The primary suite is a private retreat featuring a luxurious ensuite bath with heated tile floors and a 6-foot soaking tub.
Contact an agent
Home facts
- Year built:2026
- Listing ID #:202622692
- Added:50 day(s) ago
- Updated:October 05, 2026 at 04:34 PM
Rooms and interior
- Bedrooms:3
- Total bathrooms:5
- Full bathrooms:5
- Kitchen Description:Disposal, Microwave, Refrigerator
- Basement:Yes
- Basement Description:Rec/Family Area
- Living area:5,150 sq. ft.
Heating and cooling
- Heating:Baseboard, Electric, Hot Water, Radiant Floor, Solar
Structure and exterior
- Year built:2026
- Building area:5,150 sq. ft.
- Lot area:0.35 Acres
- Lot Features:Cul-De-Sac, Views
- Construction Materials:Cedar, Fiber Cement, Stone
Schools
- High school:Mead
- Middle school:Northwood
- Elementary school:Farwell
Finances and disclosures
- Price:$2,399,900
- Price per sq. ft.:$466
- Tax amount:$1,243
Features and amenities
- Laundry features:Dryer, Washer
Parking
- Parking description:Attached
- Garage:Yes
- Garage spaces:4
New listings near 1201 E Fireside Ln
- New
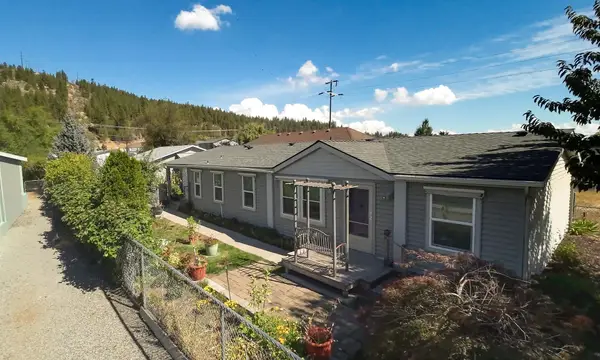 $305,000Active3 beds 2 baths1,426 sq. ft.
5021 E Fairview Ave, Spokane, WA 99217
MLS# 202625349Listed by: KELLER WILLIAMS SPOKANE - MAIN - New
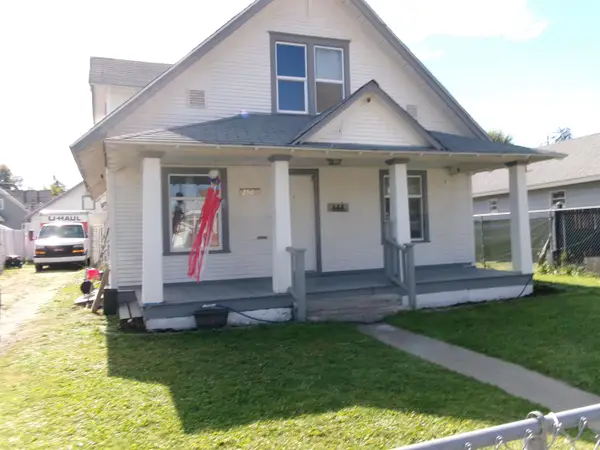 $269,900Active4 beds 1 baths2,106 sq. ft.
2520 E Sanson Ave, Spokane, WA 99217
MLS# 202625347Listed by: KELLY RIGHT REAL ESTATE OF SPOKANE - New
 $175,000Active2 beds 1 baths2,489 sq. ft.
1604 W Main Ave, Spokane, WA 99201
MLS# 202625348Listed by: R.H. COOKE & ASSOCIATES - New
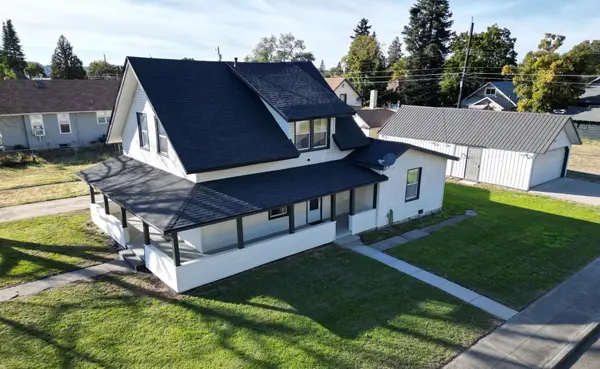 $440,000Active4 beds 2 baths1,869 sq. ft.
1902 W Shannon Ave, Spokane, WA 99205
MLS# 202625346Listed by: BEST CHOICE REALTY - New
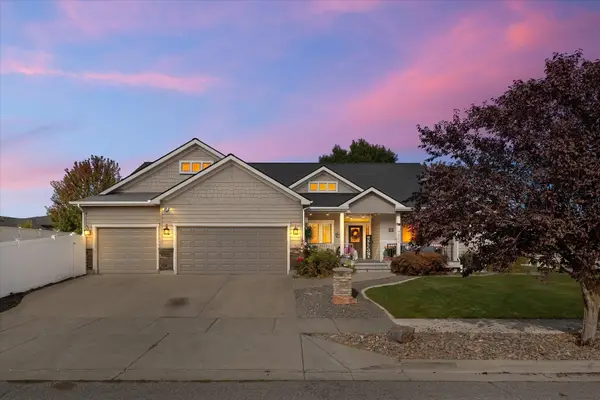 $725,000Active6 beds 3 baths3,384 sq. ft.
7509 N Alberta St, Spokane, WA 99208
MLS# 202625342Listed by: DESIGNED REAL ESTATE - New
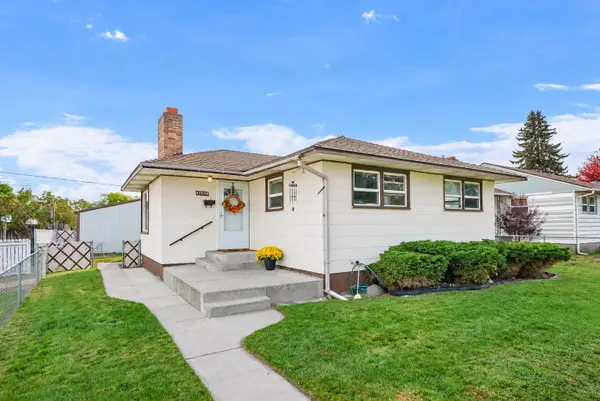 $279,500Active2 beds 2 baths1,616 sq. ft.
1526 E Dalke Ave, Spokane, WA 99208
MLS# 202625343Listed by: REALTY ONE GROUP ECLIPSE - New
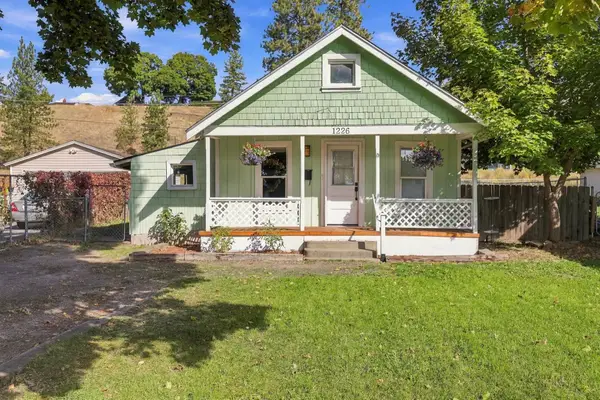 $225,000Active2 beds 1 baths719 sq. ft.
1226 W Alice Ave, Spokane, WA 99205
MLS# 202625336Listed by: THE EXPERIENCE NORTHWEST - New
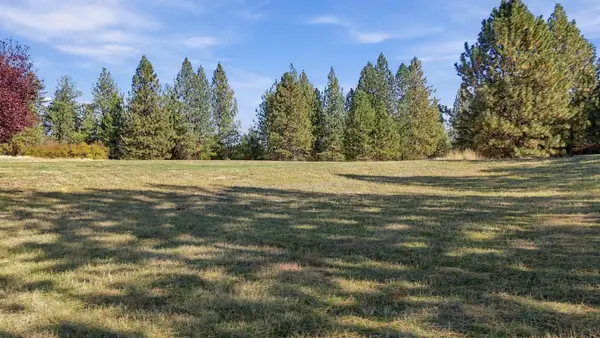 $375,000Active13.9 Acres
0000 N Wheat Crest Ln, Spokane, WA 99217
MLS# 202625337Listed by: KELLER WILLIAMS SPOKANE - MAIN - New
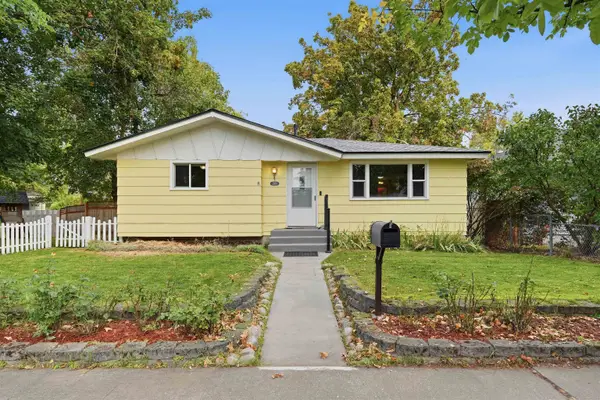 $349,900Active4 beds 2 baths1,912 sq. ft.
2926 W Sinto Ave, Spokane, WA 99201
MLS# 202625338Listed by: WINDERMERE NORTH - New
 $254,999Active2 beds 1 baths1,326 sq. ft.
5008 N Martin St, Spokane, WA 99207
MLS# 202625339Listed by: AMPLIFY REAL ESTATE SERVICES


Protect your home and budget from life's surprises with an Assurant Home Warranty, backed by a partner that supports you through every step of homeownership. Explore Plans.
© 2026 Better Homes and Gardens Real Estate LLC. An Anywhere Real Estate company. All rights reserved. Better Homes and Gardens® Real Estate is a registered trademark owned by Meredith Operations Corporation, licensed to Better Homes and Gardens Real Estate LLC and used with permission. Better Homes and Gardens Real Estate LLC fully supports the principles of the Fair Housing Act and the Equal Opportunity Act. Listing information is deemed reliable but is not guaranteed accurate.
Each office is independently owned and operated.
Any services or products provided by third parties are not provided by, affiliated with or related to Better Homes and Gardens Real Estate LLC, or its affiliated companies.