
1205 E Lyons Ave Ave, Spokane, WA 99208
Local realty services provided by:Better Homes and Gardens Real Estate Pacific Commons
1205 E Lyons Ave Ave,Spokane, WA 99208
$74,500
- 2 Beds
- 1 Baths
- 896 sq. ft.
- Mobile / Manufactured
- Active
Listed by: robert miller
Office: amplify real estate services
MLS#:202624959
Source:WA_SAR
Price summary
- Price:$74,500
- Price per sq. ft.:$83.15
About this home
Exceptional home in highly desirable Contempo 55+ Community. New flooring throughout! 2022 updates include gas furnace, gas hot water heater and central AC unit. Home also updated with dual pane windows, metal roof. Enjoy included large storage shed and long covered carport. Shared sprinkler system. Beautifully manicured yard. Just a short walk to community pool, dog run, park and Clubhouse. Many yearly events by Contempo Club members. Less than 1 block to grocery store, gas, car wash, bus route and more!
Contact an agent
Home facts
- Year built:1973
- Listing ID #:202624959
- Added:1 day(s) ago
- Updated:September 29, 2026 at 06:02 PM
Rooms and interior
- Bedrooms:2
- Total bathrooms:1
- Full bathrooms:1
- Kitchen Description:Refrigerator
- Basement:Yes
- Living area:896 sq. ft.
Heating and cooling
- Central air:Yes
Structure and exterior
- Roof:Metal
- Year built:1973
- Building area:896 sq. ft.
- Lot Features:Level, Sprinkler - Automatic
Finances and disclosures
- Price:$74,500
- Price per sq. ft.:$83.15
Features and amenities
- Laundry features:Dryer, Washer
Parking
- Parking description:Carport
- Carport spaces:2
New listings near 1205 E Lyons Ave Ave
- New
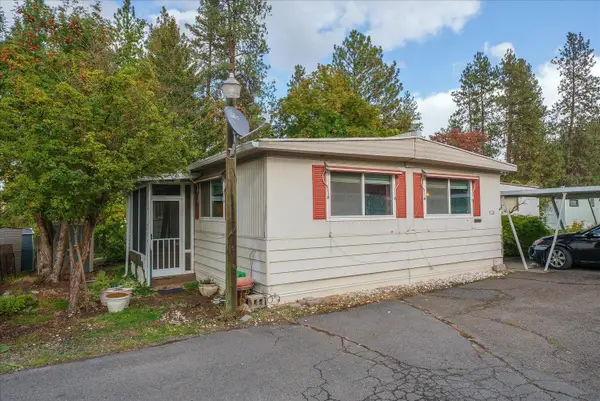 $125,000Active3 beds 2 baths1,344 sq. ft.
3231 W Boone, #712 Ave, Spokane, WA 99201
MLS# 202624957Listed by: PRIME REAL ESTATE GROUP - New
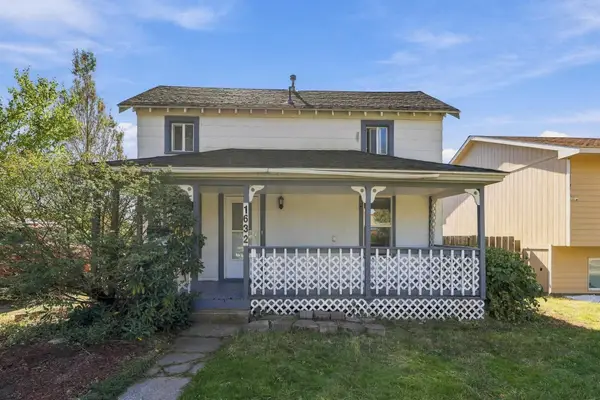 $279,900Active2 beds 1 baths1,025 sq. ft.
1632 E Everett Ave, Spokane, WA 99207
MLS# 202624958Listed by: CLOUD 9 REALTY - New
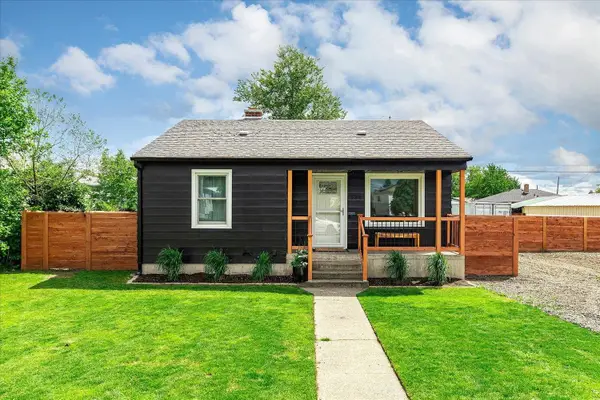 $285,000Active3 beds 2 baths1,368 sq. ft.
524 E Garland Ave, Spokane, WA 99207
MLS# 202624962Listed by: REAL BROKER LLC - New
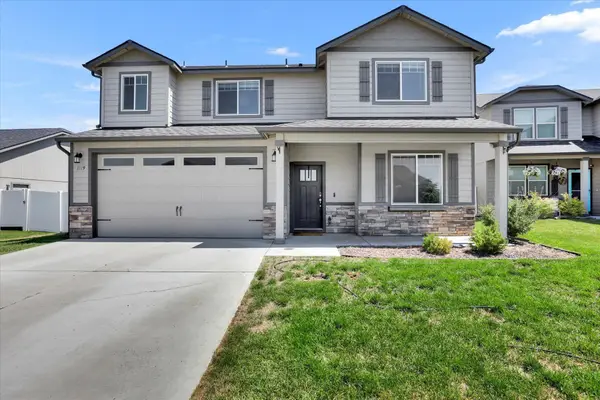 $511,500Active5 beds 3 baths2,202 sq. ft.
1119 S Soda Rd, Spokane, WA 99224
MLS# 202624963Listed by: AMPLIFY REAL ESTATE SERVICES - New
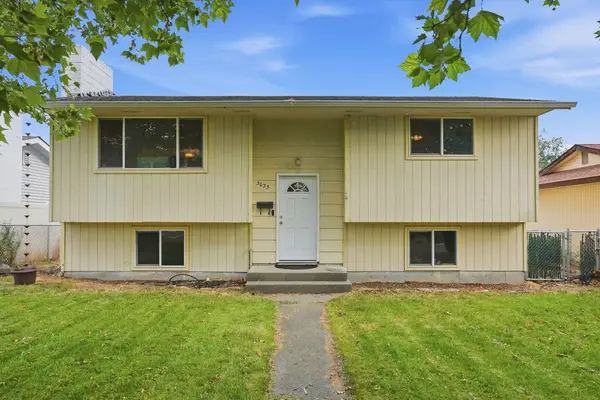 $340,000Active4 beds 2 baths1,656 sq. ft.
3023 E Ermina Ave, Spokane, WA 99207
MLS# 202624964Listed by: AMPLIFY REAL ESTATE SERVICES - New
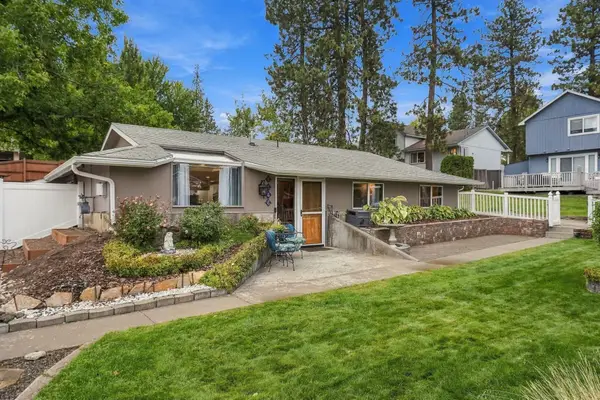 $349,900Active3 beds 2 baths1,232 sq. ft.
2622 S Havana St, Spokane, WA 99223
MLS# 202624956Listed by: DON PEARSALL - New
 $477,950Active5 beds 3 baths2,126 sq. ft.
10352 N Assembly St, Spokane, WA 99208
MLS# 202624948Listed by: LENNAR NORTHWEST, LLC - New
 $499,900Active4 beds 3 baths2,686 sq. ft.
3407 W Lyons Ave, Spokane, WA 99208
MLS# 202624953Listed by: WINDERMERE NORTH - New
 $349,999Active4 beds 2 baths1,549 sq. ft.
3204 E 20th Ave, Spokane, WA 99223
MLS# 202624935Listed by: AMPLIFY REAL ESTATE SERVICES


Protect your home and budget from life's surprises with an Assurant Home Warranty, backed by a partner that supports you through every step of homeownership. Explore Plans.
© 2026 Better Homes and Gardens Real Estate LLC. An Anywhere Real Estate company. All rights reserved. Better Homes and Gardens® Real Estate is a registered trademark owned by Meredith Operations Corporation, licensed to Better Homes and Gardens Real Estate LLC and used with permission. Better Homes and Gardens Real Estate LLC fully supports the principles of the Fair Housing Act and the Equal Opportunity Act. Listing information is deemed reliable but is not guaranteed accurate.
Each office is independently owned and operated.
Any services or products provided by third parties are not provided by, affiliated with or related to Better Homes and Gardens Real Estate LLC, or its affiliated companies.