
12106 N Fairwood Dr, Spokane, WA 99218
Local realty services provided by:Better Homes and Gardens Real Estate Pacific Commons
Listed by: hailey austin, trevor austin
Office: exp realty, llc.
MLS#:202625025
Source:WA_SAR
Price summary
- Price:$625,000
- Price per sq. ft.:$257.63
About this home
Fully remodeled and better than new, every square inch of this Fairwood Park home has been beautifully reimagined. This is not a flip. It is a true custom renovation with finishes you will not find in a standard update, and it is a must see. Set on a corner lot at the entrance of a quiet cul-de-sac in the Mead School District. Herringbone tile flows across the main floor, framed by original arches. The kitchen centers on a quartz half-waterfall island, handmade custom cabinetry, a built-in wall oven, and black farm sink. The main suite offers heated ensuite floors and a huge walk-in closet that could convert back to a 5th bedroom; the hall bath features Carrera marble floors and vanity. Downstairs, a soapstone-hearth wood insert and full bar set the scene for gathering, and a secret hideout waits behind a bookshelf door. French doors open to a full-length deck, a large corner-lot backyard, and access to a treed common area. Furnace and AC 2024; all new fencing 2026.
Contact an agent
Home facts
- Year built:1974
- Subdivision & Development:Fairwood Park
- Listing ID #:202625025
- Added:5 day(s) ago
- Updated:October 06, 2026 at 12:12 PM
Rooms and interior
- Bedrooms:4
- Total bathrooms:3
- Full bathrooms:3
- Kitchen Description:Disposal, Gas Range, Hard Surface Counters, Microwave, Refrigerator
- Basement:Yes
- Basement Description:FInished, Full, Rec/Family Area, Walk-Out Access, Workshop
- Living area:2,426 sq. ft.
Heating and cooling
- Central air:Yes
Structure and exterior
- Year built:1974
- Building area:2,426 sq. ft.
- Lot area:0.23 Acres
- Lot Features:Corner Lot, Fenced Yard, Fencing, Garden, Level, Secluded Lot, Sprinkler - Automatic
- Architectural Style:Traditional
- Construction Materials:Siding
Schools
- High school:Mead
- Middle school:Northwood
- Elementary school:Brentwood
Finances and disclosures
- Price:$625,000
- Price per sq. ft.:$257.63
Features and amenities
- Laundry features:Dryer, Washer
- Amenities:Cathedral Ceiling(s)
Parking
- Parking description:Attached, Off Site
- Garage:Yes
- Garage spaces:2
New listings near 12106 N Fairwood Dr
- New
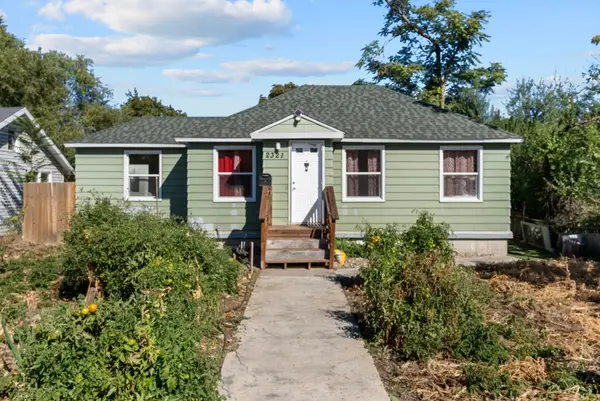 $275,000Active3 beds 2 baths1,620 sq. ft.
2321 E E Boone Ave, Spokane, WA 99202
MLS# 202625397Listed by: AMPLIFY REAL ESTATE SERVICES 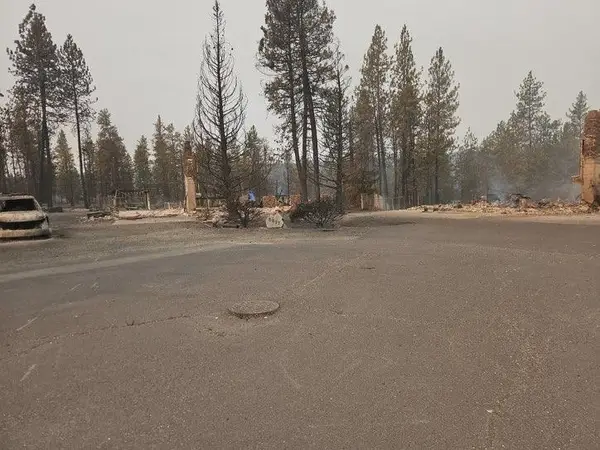 $130,000Pending0.42 Acres
5817 W Houston Ave, Spokane, WA 99208
MLS# 202625395Listed by: KELLY RIGHT REAL ESTATE OF SPOKANE- New
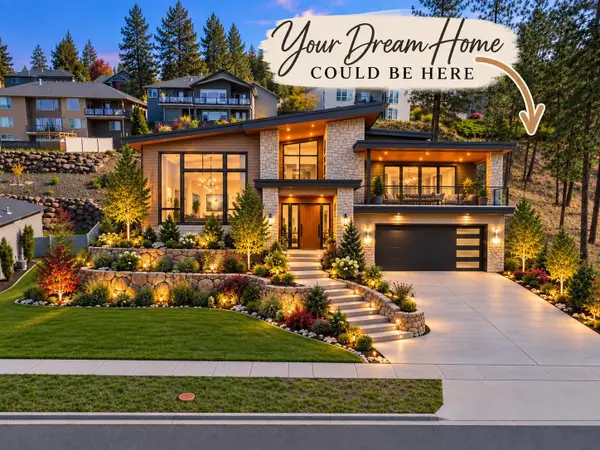 $100,000Active0.25 Acres
9406 N Phoebe Dr, Spokane, WA 99208
MLS# 202625394Listed by: CENTURY 21 BEUTLER & ASSOCIATES - New
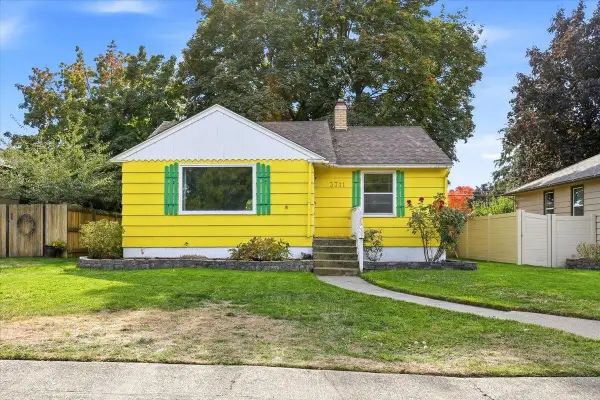 $365,000Active2 beds 2 baths1,621 sq. ft.
3711 W Rockwell Ave, Spokane, WA 99205
MLS# 202625385Listed by: COLDWELL BANKER TOMLINSON - New
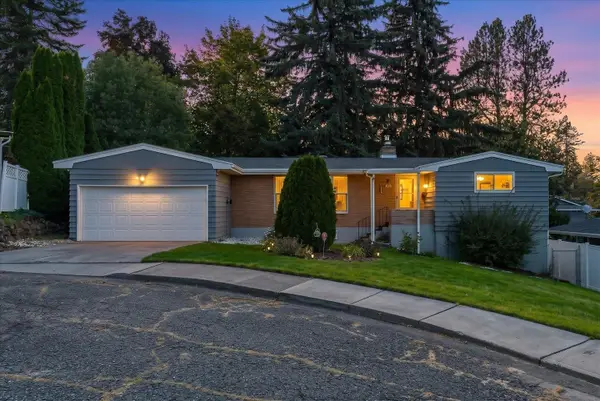 $450,000Active4 beds 2 baths2,370 sq. ft.
1912 S Bogart Ct, Spokane, WA 99223
MLS# 202625386Listed by: COLDWELL BANKER TOMLINSON - New
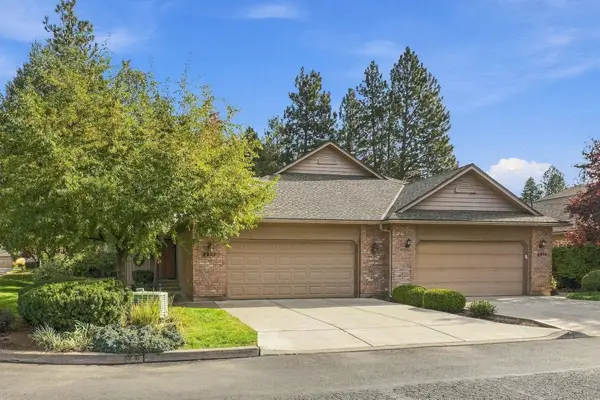 $425,000Active2 beds 3 baths1,756 sq. ft.
3211 S Quincy Ln, Spokane, WA 99203
MLS# 202625374Listed by: KELLER WILLIAMS SPOKANE - MAIN - Open Fri, 10am to 12pmNew
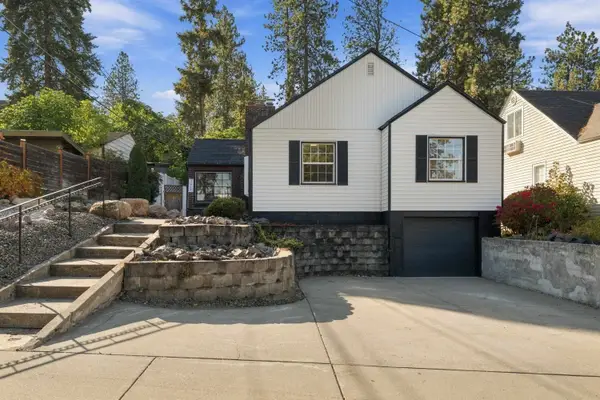 $547,500Active4 beds 2 baths2,790 sq. ft.
1419 W 17th Ave, Spokane, WA 99203
MLS# 202625375Listed by: KELLY RIGHT REAL ESTATE OF SPOKANE - Open Fri, 3 to 6pmNew
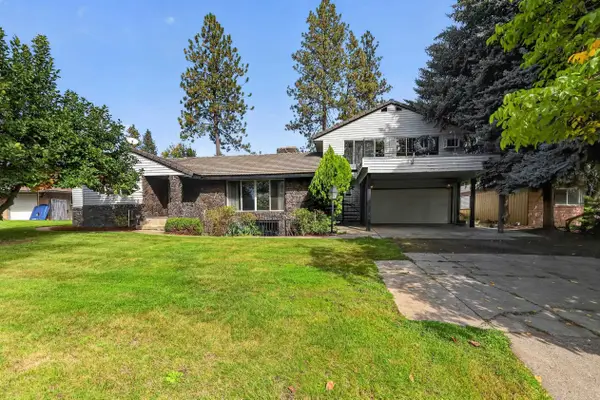 $600,000Active3 beds 2 baths4,173 sq. ft.
105 E High Dr, Spokane, WA 99203
MLS# 202625378Listed by: JOHN L SCOTT, SPOKANE VALLEY - New
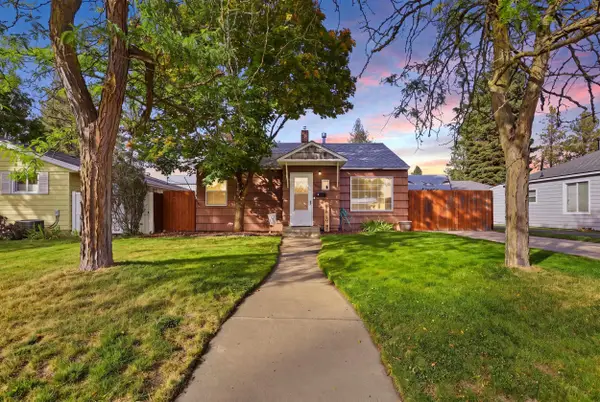 $299,995Active3 beds 1 baths1,408 sq. ft.
1224 W Decatur Ave, Spokane, WA 99205
MLS# 202625380Listed by: EXP REALTY, LLC - New
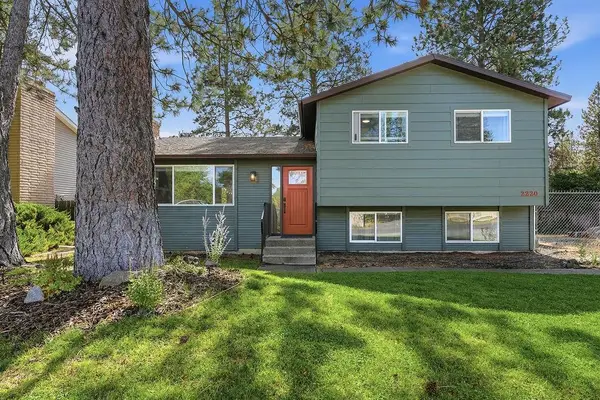 $409,000Active3 beds 2 baths1,600 sq. ft.
2220 E 63rd Ave, Spokane, WA 99223
MLS# 202625359Listed by: WINDERMERE MANITO, LLC


Protect your home and budget from life's surprises with an Assurant Home Warranty, backed by a partner that supports you through every step of homeownership. Explore Plans.
© 2026 Better Homes and Gardens Real Estate LLC. An Anywhere Real Estate company. All rights reserved. Better Homes and Gardens® Real Estate is a registered trademark owned by Meredith Operations Corporation, licensed to Better Homes and Gardens Real Estate LLC and used with permission. Better Homes and Gardens Real Estate LLC fully supports the principles of the Fair Housing Act and the Equal Opportunity Act. Listing information is deemed reliable but is not guaranteed accurate.
Each office is independently owned and operated.
Any services or products provided by third parties are not provided by, affiliated with or related to Better Homes and Gardens Real Estate LLC, or its affiliated companies.