
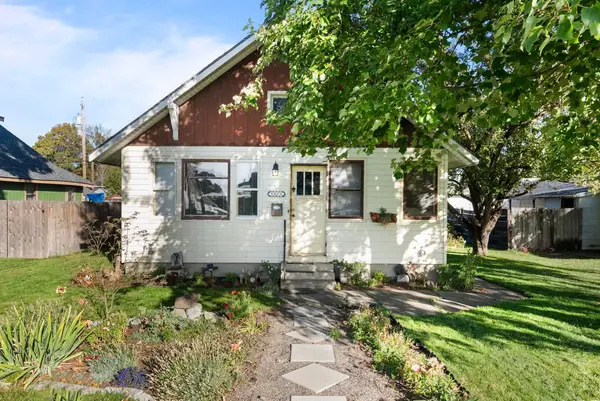
1211 E Garland Ave, Spokane, WA 99207
Local realty services provided by:Better Homes and Gardens Real Estate Pacific Commons
Listed by: darren lawson
Office: windermere city group
MLS#:202625037
Source:WA_SAR
Price summary
- Price:$305,000
- Price per sq. ft.:$161.8
About this home
Welcome to this well-maintained North Side home offering comfortable main-floor living with 3 bedrooms and a fireplace insert. Beautiful hardwood floors add warmth and character, while central A/C and updated electrical provide everyday convenience. The informal dining room is perfect for casual meals and gatherings, and vinyl windows and aluminum siding offer easy maintenance. The partially finished basement adds valuable living space with a family room, additional non-egress bedroom, and large laundry room with plenty of room for storage and utility needs. Outside, enjoy a covered carport, fenced front yard, sprinkler system, and an impressive shop featuring loft storage—ideal for hobbies, projects, or additional storage. A versatile home with great functionality, generous storage, and space for both everyday living and hobbies.
Contact an agent
Home facts
- Year built:1956
- Listing ID #:202625037
- Added:4 day(s) ago
- Updated:October 05, 2026 at 04:34 PM
Rooms and interior
- Bedrooms:3
- Total bathrooms:1
- Full bathrooms:1
- Kitchen Description:Free-Standing Range, Hard Surface Counters, Refrigerator
- Basement:Yes
- Basement Description:Full, Partially Finished, Rec/Family Area
- Living area:1,885 sq. ft.
Heating and cooling
- Heating:Oil
- Central air:Yes
Structure and exterior
- Year built:1956
- Building area:1,885 sq. ft.
- Lot area:0.12 Acres
- Lot Features:Fencing, Level, Sprinkler - Automatic
Schools
- High school:Rogers
- Middle school:Garry/Shaw
- Elementary school:Longfellow
Finances and disclosures
- Price:$305,000
- Price per sq. ft.:$161.8
Parking
- Parking description:Detached
- Garage:Yes
- Garage spaces:4
New listings near 1211 E Garland Ave
- New
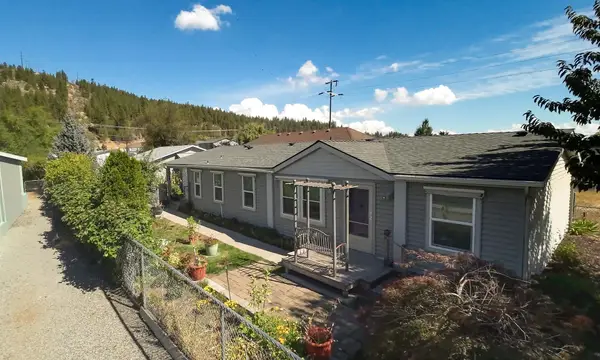 $305,000Active3 beds 2 baths1,426 sq. ft.
5021 E Fairview Ave, Spokane, WA 99217
MLS# 202625349Listed by: KELLER WILLIAMS SPOKANE - MAIN - New
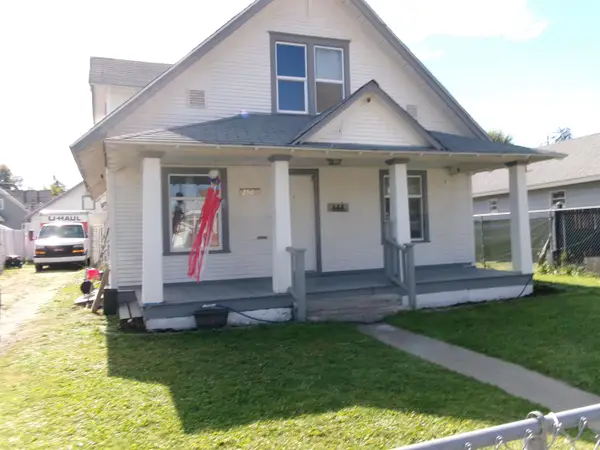 $269,900Active4 beds 1 baths2,106 sq. ft.
2520 E Sanson Ave, Spokane, WA 99217
MLS# 202625347Listed by: KELLY RIGHT REAL ESTATE OF SPOKANE - New
 $175,000Active2 beds 1 baths2,489 sq. ft.
1604 W Main Ave, Spokane, WA 99201
MLS# 202625348Listed by: R.H. COOKE & ASSOCIATES - New
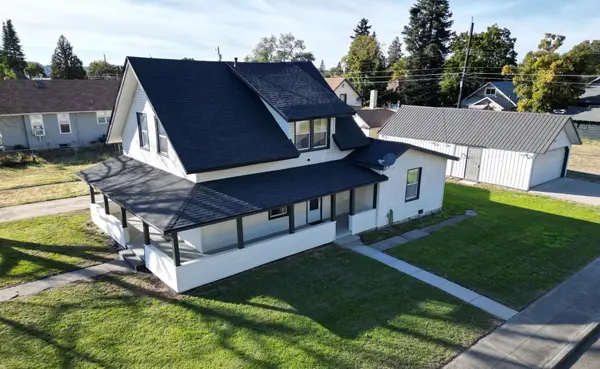 $440,000Active4 beds 2 baths1,869 sq. ft.
1902 W Shannon Ave, Spokane, WA 99205
MLS# 202625346Listed by: BEST CHOICE REALTY - New
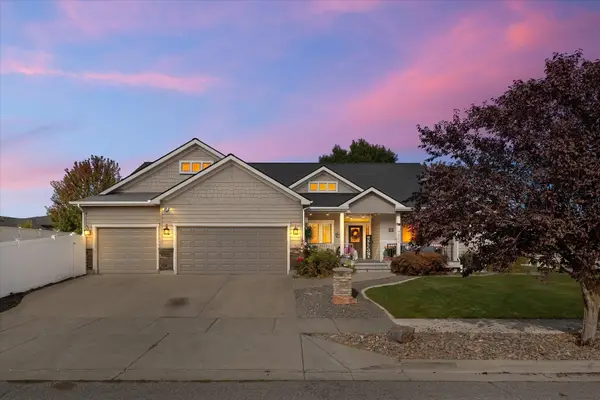 $725,000Active6 beds 3 baths3,384 sq. ft.
7509 N Alberta St, Spokane, WA 99208
MLS# 202625342Listed by: DESIGNED REAL ESTATE - New
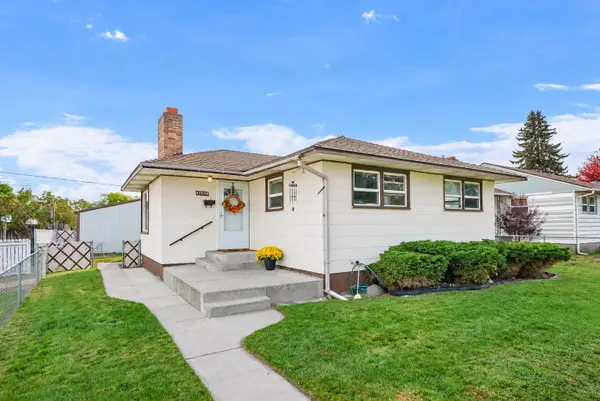 $279,500Active2 beds 2 baths1,616 sq. ft.
1526 E Dalke Ave, Spokane, WA 99208
MLS# 202625343Listed by: REALTY ONE GROUP ECLIPSE - New
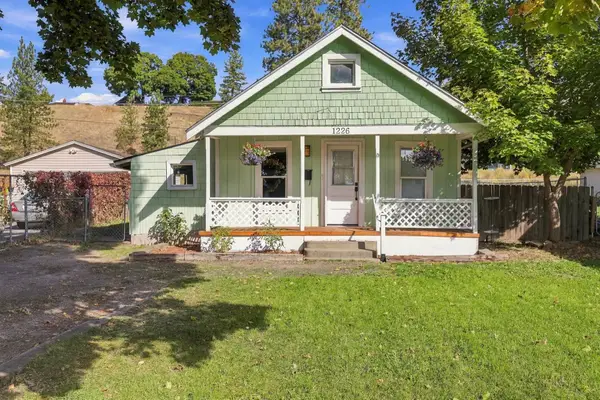 $225,000Active2 beds 1 baths719 sq. ft.
1226 W Alice Ave, Spokane, WA 99205
MLS# 202625336Listed by: THE EXPERIENCE NORTHWEST - New
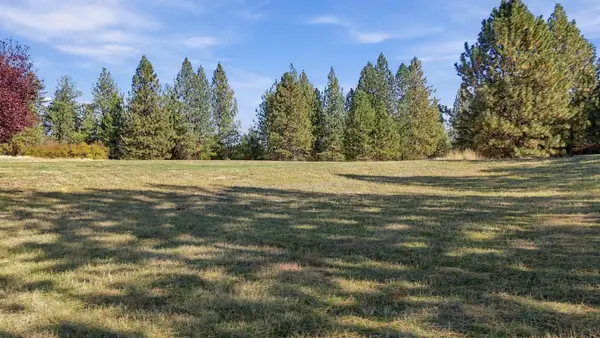 $375,000Active13.9 Acres
0000 N Wheat Crest Ln, Spokane, WA 99217
MLS# 202625337Listed by: KELLER WILLIAMS SPOKANE - MAIN - New
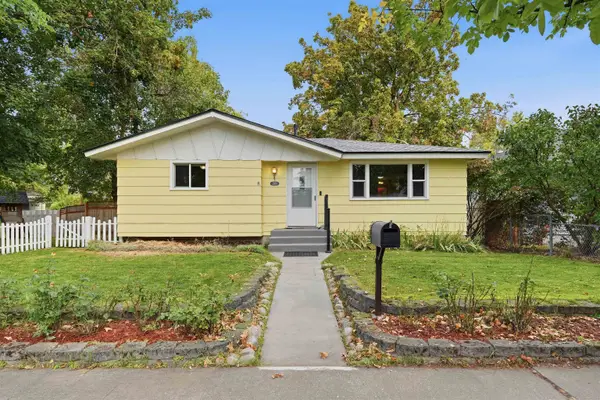 $349,900Active4 beds 2 baths1,912 sq. ft.
2926 W Sinto Ave, Spokane, WA 99201
MLS# 202625338Listed by: WINDERMERE NORTH - New
 $254,999Active2 beds 1 baths1,326 sq. ft.
5008 N Martin St, Spokane, WA 99207
MLS# 202625339Listed by: AMPLIFY REAL ESTATE SERVICES


Protect your home and budget from life's surprises with an Assurant Home Warranty, backed by a partner that supports you through every step of homeownership. Explore Plans.
© 2026 Better Homes and Gardens Real Estate LLC. An Anywhere Real Estate company. All rights reserved. Better Homes and Gardens® Real Estate is a registered trademark owned by Meredith Operations Corporation, licensed to Better Homes and Gardens Real Estate LLC and used with permission. Better Homes and Gardens Real Estate LLC fully supports the principles of the Fair Housing Act and the Equal Opportunity Act. Listing information is deemed reliable but is not guaranteed accurate.
Each office is independently owned and operated.
Any services or products provided by third parties are not provided by, affiliated with or related to Better Homes and Gardens Real Estate LLC, or its affiliated companies.