
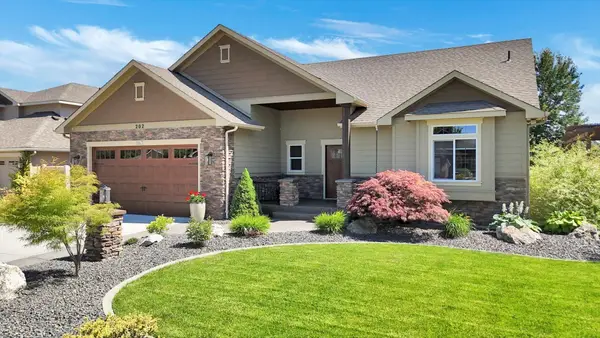
12133 N Montfort St, Spokane, WA 99218
Local realty services provided by:Better Homes and Gardens Real Estate Pacific Commons
12133 N Montfort St,Spokane, WA 99218
$695,000
- 3 Beds
- 2 Baths
- 1,875 sq. ft.
- Single family
- Active
Listed by: heidi bollum, tanner bollum
Office: windermere city group
MLS#:202625486
Source:WA_SAR
Price summary
- Price:$695,000
- Price per sq. ft.:$370.67
About this home
The Roslyn has a welcoming interior with impressive vaulted ceilings--featuring a large chef’s kitchen with walk-in pantry, a spacious dining room and a great room that is steps away from the back patio. The secondary bedrooms and bathroom are located toward the front of the home. The dual-access master suite has vaulted ceilings, a spa-like bathroom with private commode, large walk-in closet and direct access to laundry room. This home is complete and move in ready. This home is being built in the newest North Side development: Mead Works! Fossil Park is already in and coming soon will be a town center featuring coffee shops, ice cream and restaurants! Also our first HOA outdoor pool and pickle ball courts!!
Contact an agent
Home facts
- Year built:2026
- Subdivision & Development:Mead Works
- Listing ID #:202625486
- Added:2 day(s) ago
- Updated:October 11, 2026 at 12:09 AM
Rooms and interior
- Bedrooms:3
- Total bathrooms:2
- Full bathrooms:2
- Kitchen Description:Disposal, Free-Standing Range, Microwave
- Basement Description:Crawlspace
- Living area:1,875 sq. ft.
Heating and cooling
- Heating:Heat Pump, Solar
- Central air:Yes
Structure and exterior
- Year built:2026
- Building area:1,875 sq. ft.
- Lot area:0.18 Acres
- Lot Features:Level, Sprinkler - Partial
- Construction Materials:Fiber Cement
Finances and disclosures
- Price:$695,000
- Price per sq. ft.:$370.67
Parking
- Parking description:Attached
- Garage:Yes
- Garage spaces:3
New listings near 12133 N Montfort St
- New
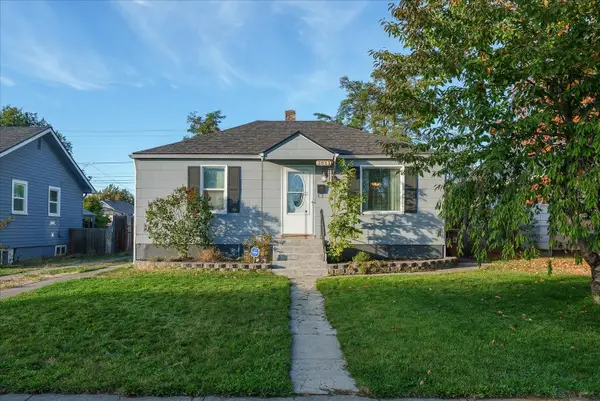 $310,000Active4 beds 1 baths1,440 sq. ft.
1911 E Rich Ave, Spokane, WA 99207
MLS# 202625639Listed by: RE/MAX OF SPOKANE - New
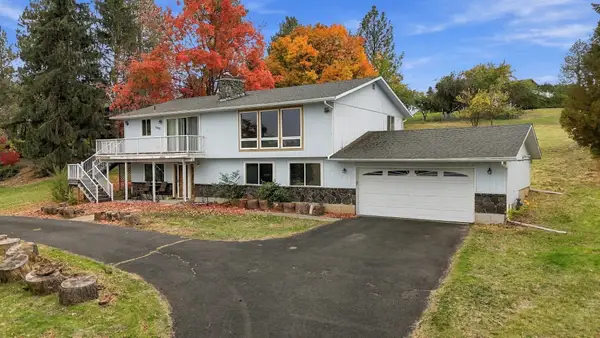 $420,000Active4 beds 2 baths2,688 sq. ft.
10517 N Fairview Rd, Spokane, WA 99217
MLS# 202625640Listed by: EXP REALTY, LLC - New
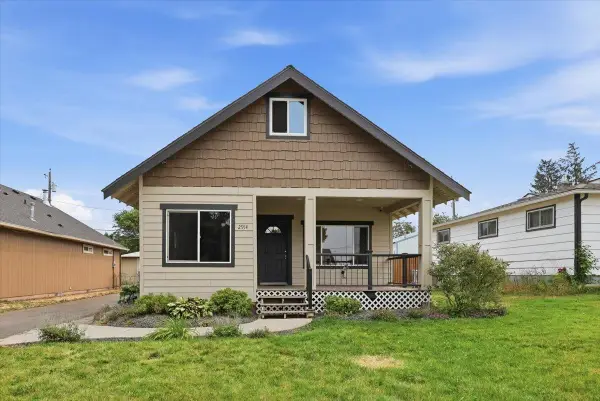 $329,999Active3 beds 1 baths1,630 sq. ft.
2914 N Nelson St, Spokane, WA 99207
MLS# 202625636Listed by: WINDERMERE VALLEY - New
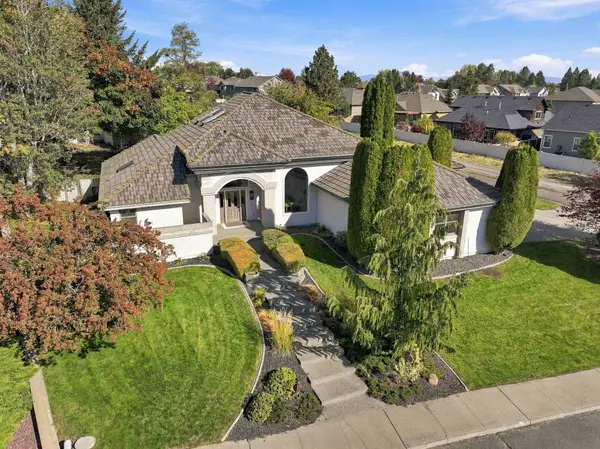 $875,000Active4 beds 3 baths3,464 sq. ft.
2902 W Horizon Ave, Spokane, WA 99208
MLS# 202625637Listed by: PRIME REAL ESTATE GROUP - New
 $745,999Active3 beds 3 baths3,102 sq. ft.
202 E Alexa Ct, Spokane, WA 99208
MLS# 202625638Listed by: WINDERMERE COEUR D'ALENE REALT  $170,000Pending3 beds 2 baths1,346 sq. ft.
4009 N Ash St, Spokane, WA 99205
MLS# 202625631Listed by: CENTURY 21 BEUTLER & ASSOCIATES- New
 $115,000Active1 beds 1 baths576 sq. ft.
8612 N Mayfair Rd #6, Spokane, WA 99208
MLS# 202625628Listed by: KP REAL ESTATE INVESTMENTS, INC - New
 $265,000Active2 beds 1 baths1,017 sq. ft.
2124 E Joseph Ave, Spokane, WA 99208
MLS# 202625629Listed by: AMPLIFY REAL ESTATE SERVICES - New
 $279,000Active3 beds 1 baths1,942 sq. ft.
5719 N Loma Dr, Spokane, WA 99205
MLS# 202625620Listed by: KELLER WILLIAMS SPOKANE - MAIN - Open Sun, 11am to 1pmNew
 $500,000Active4 beds 3 baths2,756 sq. ft.
12107 S Player Dr, Spokane, WA 99223
MLS# 202625624Listed by: JOHN L SCOTT, SPOKANE VALLEY


Protect your home and budget from life's surprises with an Assurant Home Warranty, backed by a partner that supports you through every step of homeownership. Explore Plans.
© 2026 Better Homes and Gardens Real Estate LLC. An Anywhere Real Estate company. All rights reserved. Better Homes and Gardens® Real Estate is a registered trademark owned by Meredith Operations Corporation, licensed to Better Homes and Gardens Real Estate LLC and used with permission. Better Homes and Gardens Real Estate LLC fully supports the principles of the Fair Housing Act and the Equal Opportunity Act. Listing information is deemed reliable but is not guaranteed accurate.
Each office is independently owned and operated.
Any services or products provided by third parties are not provided by, affiliated with or related to Better Homes and Gardens Real Estate LLC, or its affiliated companies.