
1216 E 19th Ave, Spokane, WA 99203
Local realty services provided by:Better Homes and Gardens Real Estate Pacific Commons
Listed by: kristina bartlett
Office: keller williams spokane - main
MLS#:202619042
Source:WA_SAR
Price summary
- Price:$674,900
- Price per sq. ft.:$231.37
About this home
Check out this charming brick home in Spokane's Rockwood neighborhood, just a few blocks from the hugely popular Hutton Elementary! This home’s beautiful front yard and spacious porch with gorgeous front door will welcome you right in. Next you’ll fall in love with the coved ceilings, hardwood floors, gorgeous fireplace, historic light fixtures and stunning updated windows! This bright kitchen opens into both dining spaces and includes a pantry and charming glass cabinetry. Upstairs you’ll find a spacious primary suite with a dedicated office nook, double closets, soaring ceilings, and a skylight. Downstairs you’ll enjoy a large family room, laundry room, tons of storage and access into the garage. Don’t miss walking through the backyard, it’s been carefully curated over the years and boasts beautiful flowers and landscaping as well as a private patio for BBQs and enjoying these long summer nights. Lovingly maintained by the same owner for 30+ years, a special home like this does not come up often....
Contact an agent
Home facts
- Year built:1928
- Subdivision & Development:Rockwood Terrace
- Listing ID #:202619042
- Added:75 day(s) ago
- Updated:August 25, 2026 at 08:28 AM
Rooms and interior
- Bedrooms:4
- Total bathrooms:2
- Full bathrooms:2
- Kitchen Description:Microwave, Refrigerator
- Basement:Yes
- Basement Description:Partial, Partially Finished, Rec/Family Area, Walk-Out Access, Workshop
- Living area:2,917 sq. ft.
Heating and cooling
- Central air:Yes
Structure and exterior
- Year built:1928
- Building area:2,917 sq. ft.
- Lot area:0.15 Acres
- Lot Features:Fencing, Hillside, Sprinkler - Automatic, Treed, Views
- Architectural Style:Craftsman
- Construction Materials:Brick
Schools
- High school:Lewis & Clark
- Middle school:Sacajawea
- Elementary school:Hutton
Finances and disclosures
- Price:$674,900
- Price per sq. ft.:$231.37
- Tax amount:$4,626
Features and amenities
- Laundry features:Dryer, Washer
- Amenities:Cathedral Ceiling(s), Natural Woodwork
Parking
- Parking description:Attached, Off Site
- Garage:Yes
- Garage spaces:1
New listings near 1216 E 19th Ave
- New
 $425,000Active3 beds 2 baths1,412 sq. ft.
8710 N Cannon St, Spokane, WA 99208
MLS# 202623084Listed by: WINDERMERE MANITO, LLC - New
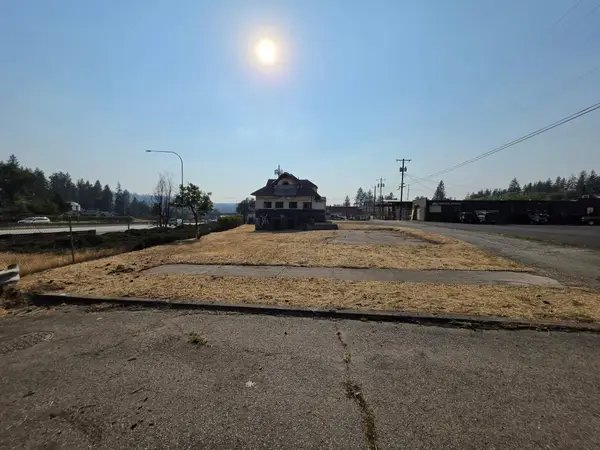 $469,900Active0.05 Acres
520 S Elm St, Spokane, WA 99220
MLS# 202623080Listed by: KELLY RIGHT REAL ESTATE OF SPOKANE - New
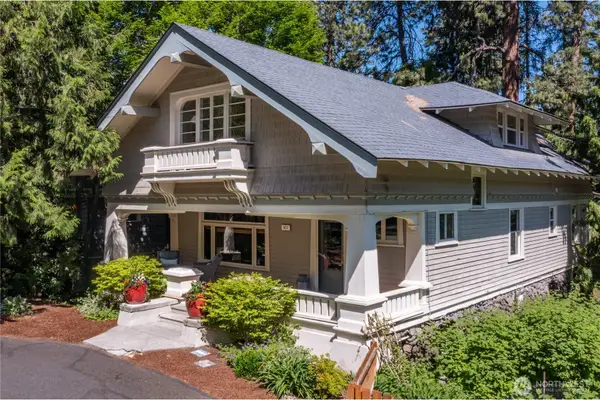 $1,075,000Active7 beds 4 baths4,320 sq. ft.
917 E 20th Avenue, Spokane, WA 99203
MLS# 2573368Listed by: WINDERMERE/MANITO, L.L.C.
- New
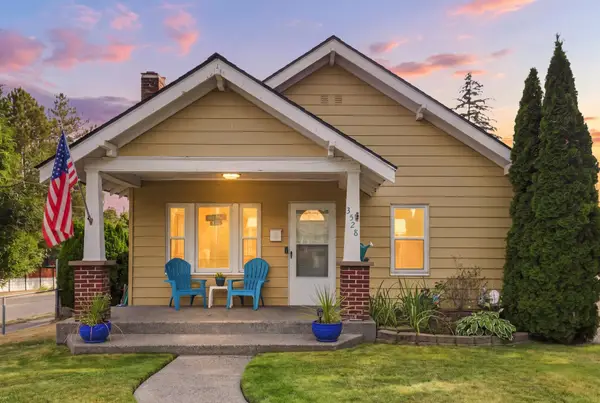 $370,000Active3 beds 2 baths1,832 sq. ft.
3528 E 32nd Ave, Spokane, WA 99223
MLS# 202623074Listed by: EXIT REAL ESTATE PROFESSIONALS - New
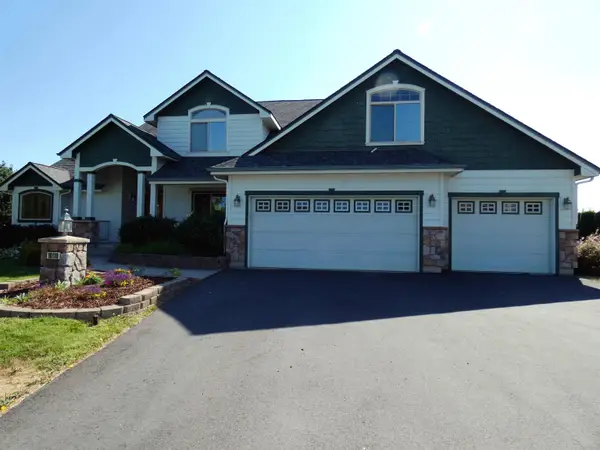 $719,900Active4 beds 3 baths2,838 sq. ft.
10110 N Moss Ln, Spokane, WA 99208
MLS# 202623071Listed by: CHENEY REALTY, INC. - New
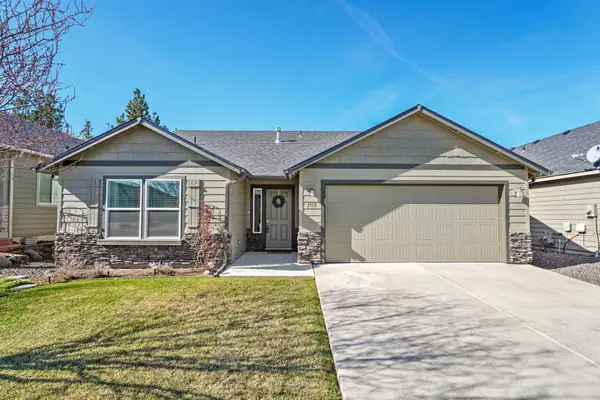 $515,000Active3 beds 2 baths1,412 sq. ft.
7118 S Parkridge Blvd, Spokane, WA 99224
MLS# 202623066Listed by: REAL BROKER LLC - New
 $299,900Active3 beds 2 baths1,184 sq. ft.
4115 E Pratt Ave, Spokane, WA 99202-5363
MLS# 202623057Listed by: EXIT REAL ESTATE PROFESSIONALS - New
 $765,000Active4 beds 4 baths3,754 sq. ft.
6726 S Shelby Ridge St, Spokane, WA 99224
MLS# 202623058Listed by: WINDERMERE VALLEY - New
 $1,279,000Active4 beds 4 baths4,878 sq. ft.
8505 N Tessa St, Spokane, WA 99208
MLS# 202623056Listed by: JOHN L SCOTT, SPOKANE VALLEY - New
 $649,990Active4 beds 4 baths2,968 sq. ft.
1576 W 67th Ave, Spokane, WA 99224
MLS# 202623042Listed by: NEW HOME STAR WASHINGTON, LLC


Protect your home and budget from life's surprises with an Assurant Home Warranty, backed by a partner that supports you through every step of homeownership. Explore Plans.
© 2026 Better Homes and Gardens Real Estate LLC. An Anywhere Real Estate company. All rights reserved. Better Homes and Gardens® Real Estate is a registered trademark owned by Meredith Operations Corporation, licensed to Better Homes and Gardens Real Estate LLC and used with permission. Better Homes and Gardens Real Estate LLC fully supports the principles of the Fair Housing Act and the Equal Opportunity Act. Listing information is deemed reliable but is not guaranteed accurate.
Each office is independently owned and operated.
Any services or products provided by third parties are not provided by, affiliated with or related to Better Homes and Gardens Real Estate LLC, or its affiliated companies.