
12823 S Fairway Ridge Ln, Spokane, WA 99224
Local realty services provided by:Better Homes and Gardens Real Estate Pacific Commons
12823 S Fairway Ridge Ln,Spokane, WA 99224
$1,850,000
- 6 Beds
- 4 Baths
- - sq. ft.
- Single family
- Sold
Listed by: tanya starkel
Office: real broker llc.
MLS#:202616741
Source:WA_SAR
Sorry, we are unable to map this address
Price summary
- Price:$1,850,000
About this home
Set above the fairway with unobstructed 270-degree views across the Palouse, this Northwest Contemporary estate is quietly positioned behind a private, tree-lined approach, creating a true sense of arrival. Overlooking Latah Creek Golf Course near the 4th tee, the outdoor setting is designed for both entertaining and retreat, with an in-ground pool, new spa, and covered patio. Located within The Ridge, golf cart access to the course is available just down the road. Three parcels totaling approx. 3.45 acres, including an additional buildable lot, offer rare flexibility and long-term value. Inside, main-floor living is elevated by vaulted ceilings, hardwood floors, and three gas fireplaces, with seamless indoor-outdoor flow. The walk-out lower level features a theater, game room, wet bar, sauna and storage. 6 beds, 4 baths, 6,244 sq ft, and a 5-car garage with 10 ft doors. Located 15 minutes to downtown Spokane and hospitals.
Contact an agent
Home facts
- Year built:1999
- Listing ID #:202616741
- Added:99 day(s) ago
- Updated:August 13, 2026 at 07:50 AM
Rooms and interior
- Bedrooms:6
- Total bathrooms:4
- Full bathrooms:4
- Kitchen Description:Disposal, Double Oven, Gas Range, Hard Surface Counters, Microwave, Refrigerator, Trash Compactor
- Basement:Yes
- Basement Description:Daylight, FInished, Full, Rec/Family Area, Walk-Out Access
Heating and cooling
- Central air:Yes
Structure and exterior
- Year built:1999
- Lot Features:Fenced Yard, Hillside, Level, Open Lot, Oversized Lot, Secluded Lot, Sprinkler - Automatic, Treed, Views
- Architectural Style:Contemporary
- Construction Materials:Stone Veneer
Schools
- High school:Freeman
- Middle school:Freeman
- Elementary school:Freeman
Finances and disclosures
- Price:$1,850,000
- Tax amount:$19,745
Features and amenities
- Laundry features:Dryer, Washer
- Amenities:Cathedral Ceiling(s), Natural Woodwork
Parking
- Parking description:Attached
- Garage:Yes
- Garage spaces:4
New listings near 12823 S Fairway Ridge Ln
- New
 $714,950Active4 beds 4 baths3,181 sq. ft.
10367 N Assembly St, Spokane, WA 99208
MLS# 202622480Listed by: LENNAR NORTHWEST, LLC - New
 $200,000Active3 beds 1 baths1,024 sq. ft.
1828 N Nelson St, Spokane, WA 99207
MLS# 202622483Listed by: WINDERMERE LIBERTY LAKE - New
 $460,000Active3 beds 1 baths2,240 sq. ft.
1323 E 41st Ave, Spokane, WA 99203
MLS# 202622486Listed by: COLDWELL BANKER TOMLINSON - New
 $319,900Active3 beds 2 baths1,800 sq. ft.
5927 N Cochran St, Spokane, WA 99205
MLS# 202622489Listed by: CENTURY 21 BEUTLER & ASSOCIATES - New
 $250,000Active2 beds 1 baths1,684 sq. ft.
3908 E 4th Ave, Spokane, WA 99202
MLS# 202622490Listed by: CENTURY 21 BEUTLER & ASSOCIATES - New
 $139,000Active3 beds 2 baths1,716 sq. ft.
2311 W 16th Ave, Spokane, WA 99204
MLS# 202622491Listed by: COLDWELL BANKER TOMLINSON - New
 $449,999Active0.85 Acres
3271 E Williamson Ct, Spokane, WA 99202
MLS# 202622448Listed by: WINDERMERE MANITO, LLC - New
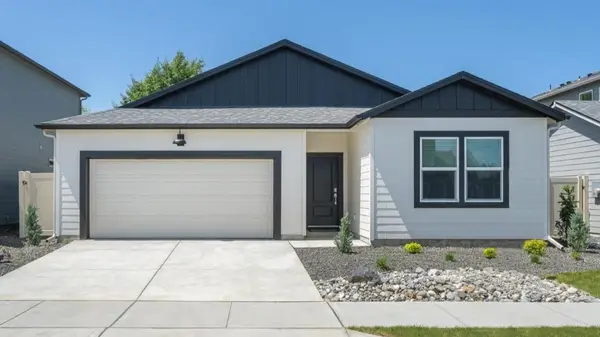 $491,995Active4 beds 2 baths1,797 sq. ft.
3544 S Clinton Rd, Spokane, WA 99206
MLS# 202622451Listed by: D.R. HORTON AMERICA'S BUILDER - New
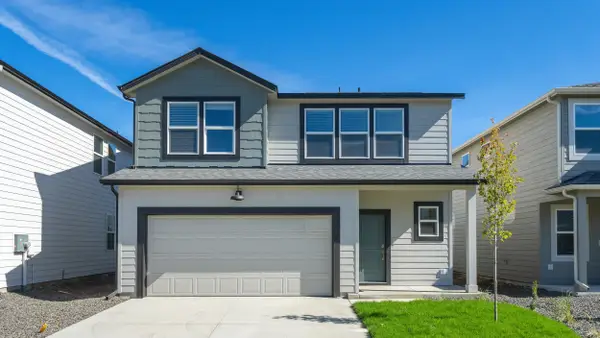 $539,995Active5 beds 3 baths2,532 sq. ft.
5837 S Bernard St, Spokane, WA 99224
MLS# 202622454Listed by: D.R. HORTON AMERICA'S BUILDER - New
 $175,000Active4 beds 1 baths2,612 sq. ft.
2618 N Crestline St, Spokane, WA 99208
MLS# 202622455Listed by: KELLER WILLIAMS SPOKANE - MAIN


Protect your home and budget from life's surprises with an Assurant Home Warranty, backed by a partner that supports you through every step of homeownership. Explore Plans.
© 2026 Better Homes and Gardens Real Estate LLC. An Anywhere Real Estate company. All rights reserved. Better Homes and Gardens® Real Estate is a registered trademark owned by Meredith Operations Corporation, licensed to Better Homes and Gardens Real Estate LLC and used with permission. Better Homes and Gardens Real Estate LLC fully supports the principles of the Fair Housing Act and the Equal Opportunity Act. Listing information is deemed reliable but is not guaranteed accurate.
Each office is independently owned and operated.
Any services or products provided by third parties are not provided by, affiliated with or related to Better Homes and Gardens Real Estate LLC, or its affiliated companies.