
15025 N Little Spokane Dr, Spokane, WA 99208
Local realty services provided by:Better Homes and Gardens Real Estate Pacific Commons
15025 N Little Spokane Dr,Spokane, WA 99208
$588,000
- 5 Beds
- 3 Baths
- 2,704 sq. ft.
- Single family
- Active
Listed by: sabrina jones-schroeder, cole schroeder
Office: exit real estate professionals
MLS#:202622299
Source:WA_SAR
Price summary
- Price:$588,000
- Price per sq. ft.:$217.46
About this home
Set on over half an acre in the sought-after Mead School District, this beautifully updated rancher offers the perfect blend of comfort, space & functionality. The standout 32' x 40' shop with a 12' x 40' lean-to provides incredible room for hobbies, toys, RV parking, or a home business. Even better, the backyard adjoins Moose Glen Eden Park, giving you direct access to a playground and walking trails. Inside, you'll find a slate entry, laminate flooring, a welcoming living room with a gas fireplace and stunning mantel, plus both formal and informal dining areas. The updated kitchen features slate flooring, maple cabinetry, slab granite countertops, and a marble tile backsplash. A slider opens to the backyard patio, making indoor-outdoor living easy. With five bdrms, updated baths featuring granite vanities and tile finishes, plus a cozy lower-level family room complete with a custom-built bar and Fisher wood stove, this home offers exceptional space, warmth and versatility for everyday living & entertaining....
Contact an agent
Home facts
- Year built:1974
- Listing ID #:202622299
- Added:47 day(s) ago
- Updated:September 24, 2026 at 04:25 PM
Rooms and interior
- Bedrooms:5
- Total bathrooms:3
- Full bathrooms:3
- Kitchen Description:Double Oven, Free-Standing Range, Hard Surface Counters, Microwave, Refrigerator
- Basement:Yes
- Basement Description:Daylight, FInished, Full, Rec/Family Area
- Living area:2,704 sq. ft.
Structure and exterior
- Year built:1974
- Building area:2,704 sq. ft.
- Lot area:0.62 Acres
- Lot Features:Border Public Land, Fenced Yard, Level, Open Lot, Oversized Lot, Sprinkler - Automatic
Schools
- High school:Mead
- Middle school:Northwood
- Elementary school:Farwell
Finances and disclosures
- Price:$588,000
- Price per sq. ft.:$217.46
- Tax amount:$4,600
Features and amenities
- Laundry features:Dryer, Washer
Parking
- Parking description:Attached, Detached
- Garage:Yes
- Garage spaces:4
New listings near 15025 N Little Spokane Dr
- New
 $409,995Active3 beds 3 baths1,499 sq. ft.
3789 S Blake Ln, Spokane, WA 99206
MLS# 202624746Listed by: D.R. HORTON AMERICA'S BUILDER - New
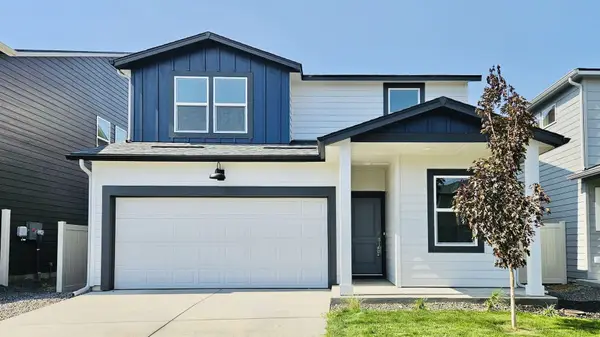 $429,995Active4 beds 3 baths1,856 sq. ft.
3803 S Blake Ln, Spokane, WA 99206
MLS# 202624748Listed by: D.R. HORTON AMERICA'S BUILDER - New
 $220,000Active2 beds 1 baths840 sq. ft.
350 W Wellesley Ave, Spokane, WA 99205
MLS# 202624749Listed by: EXP REALTY, LLC BRANCH - New
 $479,995Active4 beds 3 baths2,057 sq. ft.
5797 S Bernard St, Spokane, WA 99224
MLS# 202624750Listed by: D.R. HORTON AMERICA'S BUILDER - New
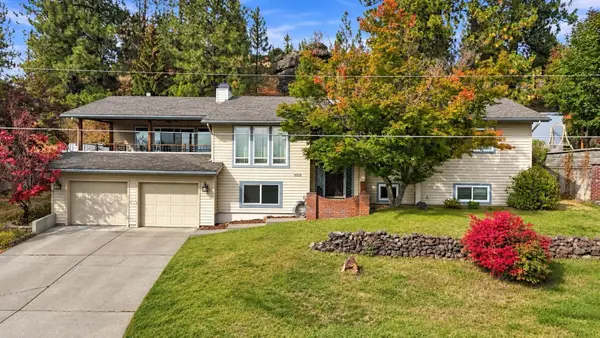 $564,900Active4 beds 3 baths2,999 sq. ft.
2212 W Weile Ave, Spokane, WA 99208
MLS# 202624752Listed by: AMPLIFY REAL ESTATE SERVICES - New
 $399,000Active3 beds 3 baths1,776 sq. ft.
4621 N Whitehouse St, Spokane, WA 99205
MLS# 202624753Listed by: EXP REALTY, LLC - New
 $482,995Active3 beds 3 baths2,057 sq. ft.
5778 S Bernard St, Spokane, WA 99224
MLS# 202624754Listed by: D.R. HORTON AMERICA'S BUILDER - New
 $529,970Active4 beds 2 baths2,288 sq. ft.
2004 E 55th Ave, Spokane, WA 99223
MLS# 202624755Listed by: JOHN L SCOTT, SPOKANE VALLEY - New
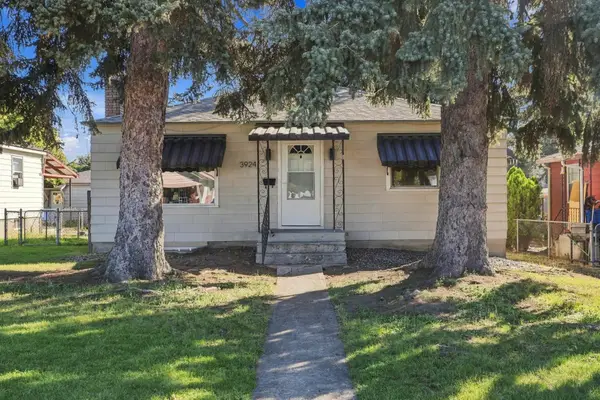 $279,900Active2 beds 1 baths1,536 sq. ft.
3924 N Cedar St, Spokane, WA 99205
MLS# 202624734Listed by: EXP REALTY, LLC - Open Fri, 4 to 6pmNew
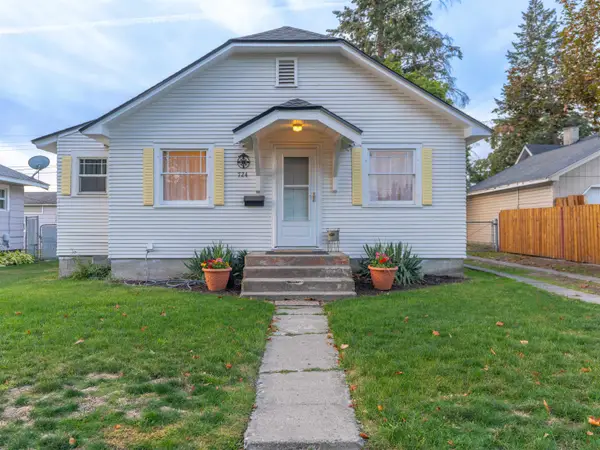 $300,000Active3 beds 1 baths1,497 sq. ft.
724 E Broad Ave, Spokane, WA 99207
MLS# 202624737Listed by: KELLER WILLIAMS SPOKANE - MAIN


Protect your home and budget from life's surprises with an Assurant Home Warranty, backed by a partner that supports you through every step of homeownership. Explore Plans.
© 2026 Better Homes and Gardens Real Estate LLC. An Anywhere Real Estate company. All rights reserved. Better Homes and Gardens® Real Estate is a registered trademark owned by Meredith Operations Corporation, licensed to Better Homes and Gardens Real Estate LLC and used with permission. Better Homes and Gardens Real Estate LLC fully supports the principles of the Fair Housing Act and the Equal Opportunity Act. Listing information is deemed reliable but is not guaranteed accurate.
Each office is independently owned and operated.
Any services or products provided by third parties are not provided by, affiliated with or related to Better Homes and Gardens Real Estate LLC, or its affiliated companies.