
1515 E 39th Ave, Spokane, WA 99203
Local realty services provided by:Better Homes and Gardens Real Estate Pacific Commons
Listed by: shivonne roberts, gaye shumaker
Office: windermere manito, llc.
MLS#:202625433
Source:WA_SAR
Price summary
- Price:$455,000
- Price per sq. ft.:$247.82
About this home
Welcome to this beautifully maintained, light-and-bright 4-bedroom, 3-bathroom home in Spokane’s popular Hamblen neighborhood. The main floor features large, south facing windows, a spacious living & dining layout & beautiful fireplace. The cheerful kitchen looks out onto the back yard & boasts newer appliances. Upstairs you’ll find 3 bedrooms & two bathrooms, including a spacious primary w/ a beautifully updated bathroom. Outstanding recent updates for total peace of mind, include the 3-year old roof, a newly poured driveway, new gas furnace & central air unit & fresh exterior paint. The lower level has a comfortable family room alongside a versatile 4th bedroom or office space. Don’t miss the closet organizers, on-demand water heater & included washer & dryer. Outside, the nicely landscaped yard includes front sprinklers & private, fully fenced backyard w/ deck & patio combo. Alley access offers potential for a future shop or ADU! Close to schools, parks, DT, hospitals, airprt & amenities!...
Contact an agent
Home facts
- Year built:1975
- Subdivision & Development:Manito Heights
- Listing ID #:202625433
- Added:1 day(s) ago
- Updated:October 07, 2026 at 01:08 AM
Rooms and interior
- Bedrooms:4
- Total bathrooms:3
- Full bathrooms:3
- Kitchen Description:Disposal, Free-Standing Range, Gas Range, Microwave, Refrigerator
- Basement:Yes
- Basement Description:Daylight, FInished, Partial, Walk-Out Access
- Living area:1,836 sq. ft.
Heating and cooling
- Heating:Hot Water
- Central air:Yes
Structure and exterior
- Year built:1975
- Building area:1,836 sq. ft.
- Lot area:0.22 Acres
- Lot Features:Fenced Yard, Level, Sprinkler - Automatic, Treed
- Architectural Style:Contemporary
Schools
- High school:Ferris
- Elementary school:Hamblen
Finances and disclosures
- Price:$455,000
- Price per sq. ft.:$247.82
- Tax amount:$4,060
Features and amenities
- Laundry features:Dryer, Washer
Parking
- Parking description:Alley Access, Attached
- Garage:Yes
- Garage spaces:1
New listings near 1515 E 39th Ave
- New
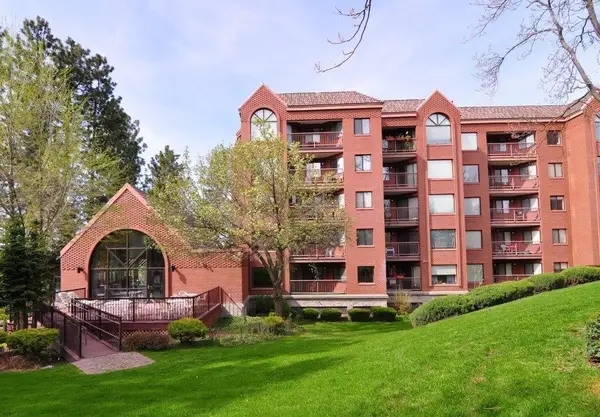 $190,000Active1 beds 1 baths704 sq. ft.
221 E Rockwood Blvd #517, Spokane, WA 99202-0000
MLS# 202625441Listed by: EXIT REAL ESTATE PROFESSIONALS - New
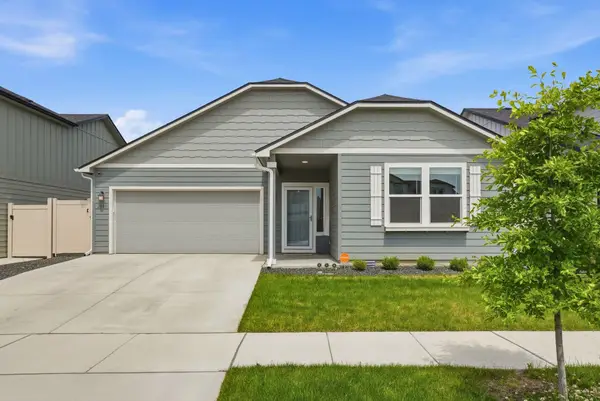 $510,000Active4 beds 2 baths1,979 sq. ft.
2086 W Walker Ave, Spokane, WA 99208
MLS# 202625437Listed by: JOHN L SCOTT, INC. - Open Sat, 11am to 1pmNew
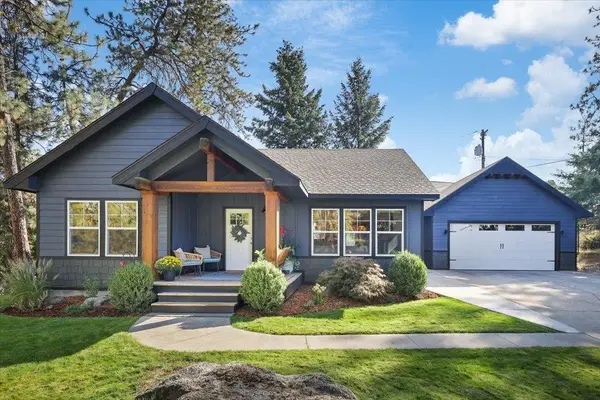 $585,000Active5 beds 3 baths2,688 sq. ft.
11506 N Rockaway Dr, Spokane, WA 99218
MLS# 202625440Listed by: AMPLIFY REAL ESTATE SERVICES - New
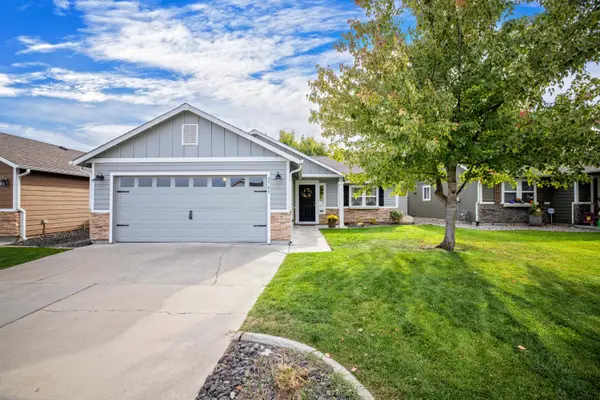 $399,900Active3 beds 2 baths1,152 sq. ft.
2709 W Ashley Cir, Spokane, WA 99208
MLS# 202625434Listed by: KELLY RIGHT REAL ESTATE OF SPOKANE 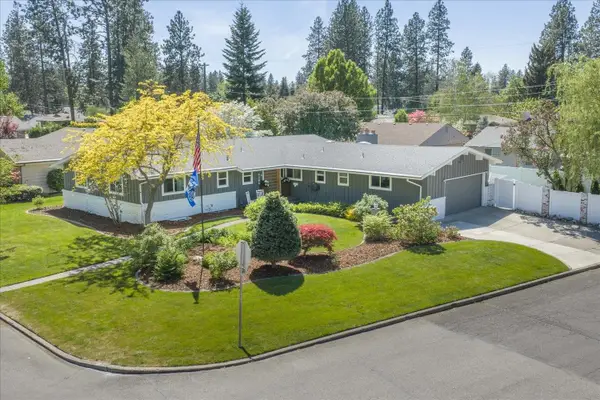 $825,000Pending5 beds 4 baths3,519 sq. ft.
4206 S Pittsburg St, Spokane, WA 99203
MLS# 202625414Listed by: JOHN L SCOTT, INC.- New
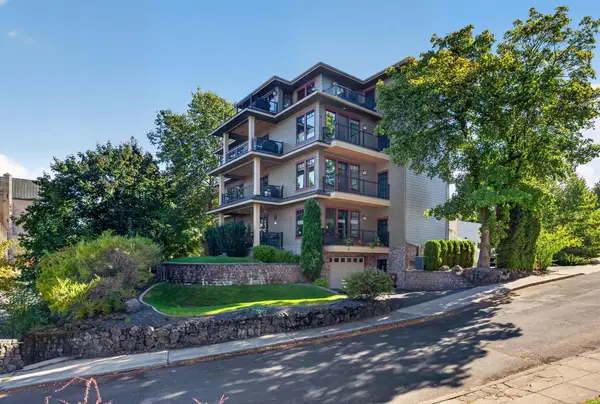 $800,000Active3 beds 2 baths2,200 sq. ft.
2 E Sumner Ave #2, Spokane, WA 99202
MLS# 202625415Listed by: COLDWELL BANKER TOMLINSON - New
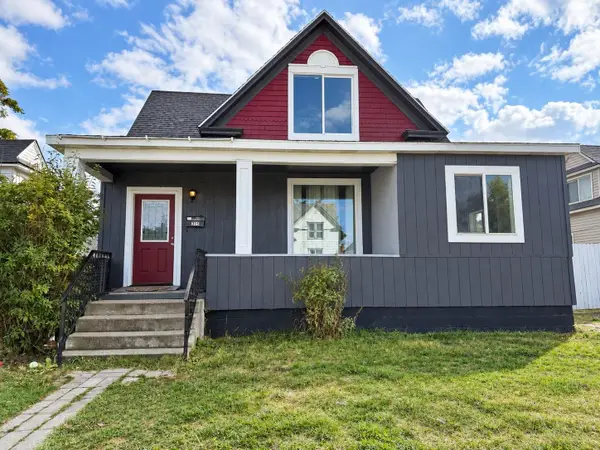 $324,900Active5 beds 2 baths1,651 sq. ft.
315 W Knox Ave, Spokane, WA 99205
MLS# 202625417Listed by: EXTANT REALTY - New
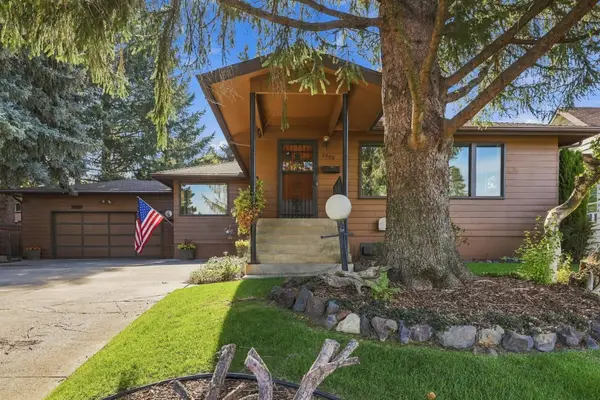 $450,000Active3 beds 2 baths2,678 sq. ft.
3908 E 22nd Ave, Spokane, WA 99223
MLS# 202625424Listed by: AMPLIFY REAL ESTATE SERVICES - New
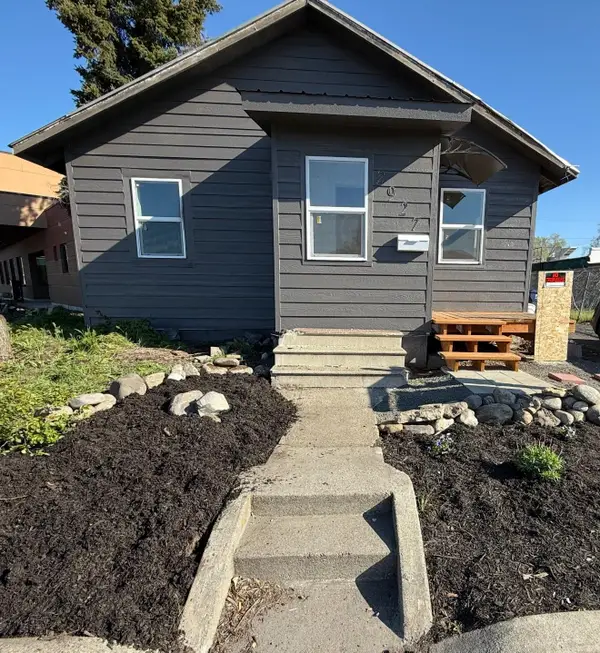 $199,999Active2 beds 1 baths624 sq. ft.
2927 E Mission Ave, Spokane, WA 99202
MLS# 202625425Listed by: COLDWELL BANKER TOMLINSON


Protect your home and budget from life's surprises with an Assurant Home Warranty, backed by a partner that supports you through every step of homeownership. Explore Plans.
© 2026 Better Homes and Gardens Real Estate LLC. An Anywhere Real Estate company. All rights reserved. Better Homes and Gardens® Real Estate is a registered trademark owned by Meredith Operations Corporation, licensed to Better Homes and Gardens Real Estate LLC and used with permission. Better Homes and Gardens Real Estate LLC fully supports the principles of the Fair Housing Act and the Equal Opportunity Act. Listing information is deemed reliable but is not guaranteed accurate.
Each office is independently owned and operated.
Any services or products provided by third parties are not provided by, affiliated with or related to Better Homes and Gardens Real Estate LLC, or its affiliated companies.