
1517 E 9th Ave, Spokane, WA 99202
Local realty services provided by:Better Homes and Gardens Real Estate Pacific Commons
1517 E 9th Ave,Spokane, WA 99202
$275,000
- 3 Beds
- 1 Baths
- - sq. ft.
- Single family
- Sold
Listed by: robert bond
Office: the experience northwest
MLS#:202620819
Source:WA_SAR
Sorry, we are unable to map this address
Price summary
- Price:$275,000
About this home
A 3 bedroom 1 bathroom home that has endless potential. All bedrooms are located upstairs for a private and semi open concept floor plan. The after repair values in the area allow for this home to grow exponentially in value. Located just steps away from the heart of the Perry District giving convenience and fun with shopping or restaurants just steps away from home! Location, Check. Equity, Check. And a blank canvas for you to make your dream home. NEW ROOF just installed taking away a big expense for piece of mind! A great home for a great price for no other reason than you get to make this home cosmetically fit for you. Check this Perry district home out today.
Contact an agent
Home facts
- Year built:1909
- Listing ID #:202620819
- Added:42 day(s) ago
- Updated:August 23, 2026 at 07:17 AM
Rooms and interior
- Bedrooms:3
- Total bathrooms:1
- Full bathrooms:1
- Kitchen Description:Free-Standing Range, Refrigerator
- Basement:Yes
- Basement Description:Partial, Unfinished
Heating and cooling
- Central air:Yes
Structure and exterior
- Year built:1909
- Lot Features:City Bus (w/in 6 blks), Fenced Yard, Level, Open Lot
- Architectural Style:Traditional
- Construction Materials:Siding
Schools
- High school:Lewis & Clark
- Middle school:Sacajawea
- Elementary school:Grant
Finances and disclosures
- Price:$275,000
Features and amenities
- Laundry features:Dryer, Washer
Parking
- Parking description:Off Site
New listings near 1517 E 9th Ave
- New
 $649,990Active4 beds 4 baths2,968 sq. ft.
1576 W 67th Ave, Spokane, WA 99224
MLS# 202623042Listed by: NEW HOME STAR WASHINGTON, LLC - New
 $987,500Active6 beds 5 baths3,084 sq. ft.
15922 E Foothills Rd, Spokane, WA 99217
MLS# 202623046Listed by: KELLY RIGHT REAL ESTATE OF SPOKANE - New
 $274,900Active4 beds 1 baths2,376 sq. ft.
2714 E Hartson Ave, Spokane, WA 99202
MLS# 202623034Listed by: KELLER WILLIAMS SPOKANE - MAIN - New
 $494,990Active3 beds 2 baths1,408 sq. ft.
1560 W 67th Ave, Spokane, WA 99224
MLS# 202623040Listed by: NEW HOME STAR WASHINGTON, LLC - New
 $375,000Active4 beds 2 baths1,872 sq. ft.
6906 N Howard St, Spokane, WA 99208
MLS# 202623027Listed by: EXP REALTY, LLC BRANCH - New
 $625,000Active3 beds 2 baths4,100 sq. ft.
11004 N Acoma St St, Spokane, WA 99208
MLS# 202623028Listed by: KELLER WILLIAMS SPOKANE - MAIN - New
 $480,000Active5 beds 3 baths2,912 sq. ft.
318 W Spruce Ct, Spokane, WA 99218
MLS# 202623029Listed by: KATZ REALTY, INC. - New
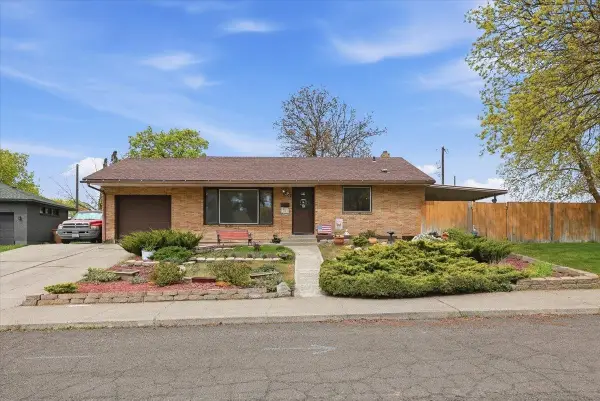 $349,900Active4 beds 2 baths1,884 sq. ft.
3150 W Queen Pl, Spokane, WA 99205
MLS# 202623023Listed by: WINDERMERE LIBERTY LAKE - New
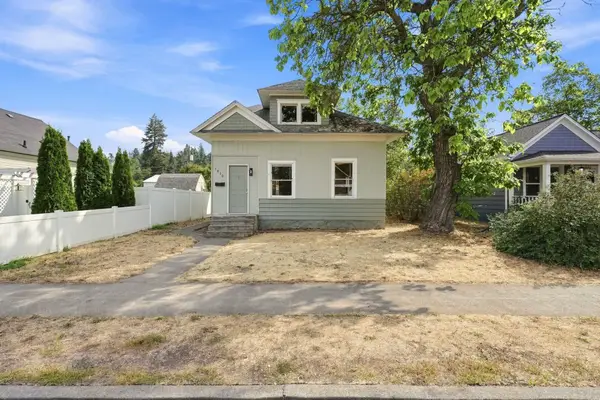 $240,000Active3 beds 1 baths1,080 sq. ft.
1830 E 5th Ave, Spokane, WA 99202
MLS# 202623025Listed by: EXP REALTY, LLC BRANCH - New
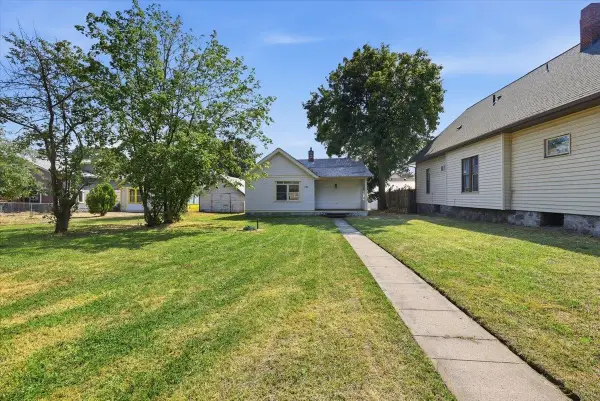 $179,000Active1 beds 1 baths736 sq. ft.
1133 W Gordon Ave, Spokane, WA 99205
MLS# 202623019Listed by: REALTY ONE GROUP ECLIPSE


Protect your home and budget from life's surprises with an Assurant Home Warranty, backed by a partner that supports you through every step of homeownership. Explore Plans.
© 2026 Better Homes and Gardens Real Estate LLC. An Anywhere Real Estate company. All rights reserved. Better Homes and Gardens® Real Estate is a registered trademark owned by Meredith Operations Corporation, licensed to Better Homes and Gardens Real Estate LLC and used with permission. Better Homes and Gardens Real Estate LLC fully supports the principles of the Fair Housing Act and the Equal Opportunity Act. Listing information is deemed reliable but is not guaranteed accurate.
Each office is independently owned and operated.
Any services or products provided by third parties are not provided by, affiliated with or related to Better Homes and Gardens Real Estate LLC, or its affiliated companies.