
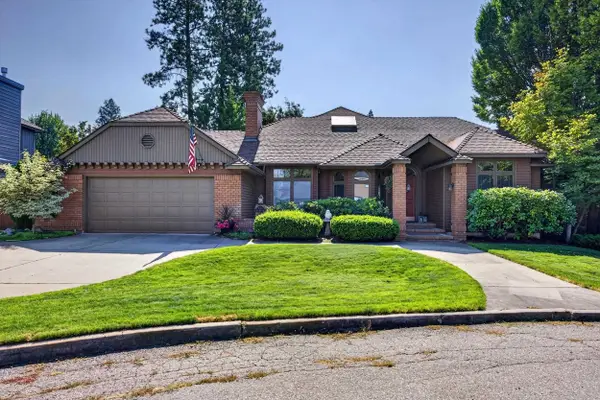
1528 E 18th Ave, Spokane, WA 99203
Local realty services provided by:Better Homes and Gardens Real Estate Pacific Commons
1528 E 18th Ave,Spokane, WA 99203
$675,000
- 4 Beds
- 3 Baths
- 3,205 sq. ft.
- Single family
- Active
Listed by: marcy singleton
Office: keller williams spokane - main
MLS#:202623659
Source:WA_SAR
Price summary
- Price:$675,000
- Price per sq. ft.:$210.61
About this home
This stunning 1909 Perry District home blends historic charm with modern luxury. Taken down to the studs, it features fresh structural updates alongside preserved original character. Enjoy a gorgeous modern kitchen with all new high-end appliances, double ovens and a pot filer. Plus a private primary suite with an ensuite bathroom and oversized walk-in closet. Exterior has been updated to hardie plank with fresh paint. Updated landscaping and brand new deck are perfect for entertaining. The beautiful detail that went into this home is breathtaking. Find yourself just blocks from great shopping, restaurants, parks, coffee shops, brew pubs, hospitals, and schools. You won't want to miss this home!
Contact an agent
Home facts
- Year built:1909
- Listing ID #:202623659
- Added:50 day(s) ago
- Updated:October 23, 2026 at 04:30 PM
Rooms and interior
- Bedrooms:4
- Total bathrooms:3
- Full bathrooms:3
- Kitchen Description:Double Oven, Hard Surface Counters, Microwave, Refrigerator
- Basement:Yes
- Basement Description:Full, Unfinished, Walk-Out Access, Workshop
- Living area:3,205 sq. ft.
Heating and cooling
- Heating:Gas
- Central air:Yes
Structure and exterior
- Year built:1909
- Building area:3,205 sq. ft.
- Lot area:0.24 Acres
- Lot Features:City Bus (w/in 6 blks), Level, Oversized Lot, Sprinkler - Automatic, Surveyed
- Architectural Style:Traditional
Schools
- High school:Lewis & Clark
- Middle school:Sacajawea
- Elementary school:Hutton
Finances and disclosures
- Price:$675,000
- Price per sq. ft.:$210.61
- Tax amount:$5,126
Features and amenities
- Laundry features:Dryer, Washer
- Amenities:Cathedral Ceiling(s), Natural Woodwork
Parking
- Parking description:Attached, Carport
- Garage:Yes
- Garage spaces:2
- Carport spaces:2
New listings near 1528 E 18th Ave
- Coming Soon
 $450,000Coming Soon5 beds 4 baths2,340 sq. ft.
11002 E 10th Ave, Spokane, WA 99206
MLS# 202626007Listed by: AMPLIFY REAL ESTATE SERVICES  $179,000Active1 beds 1 baths
1126 S Coeur D'alene St, Spokane, WA 99224
MLS# 202621481Listed by: JOHN L SCOTT, INC.- New
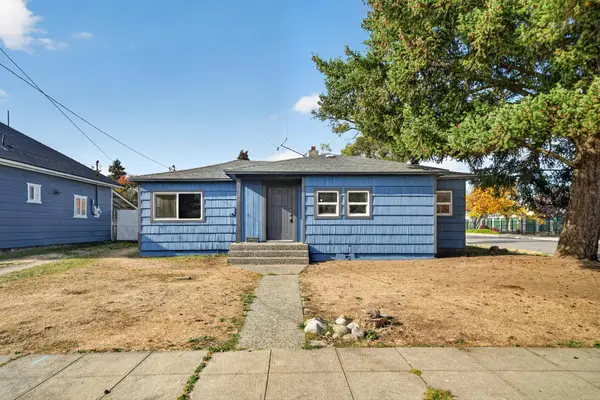 $250,000Active3 beds 1 baths1,043 sq. ft.
2443 N Wiscomb St, Spokane, WA 99207
MLS# 202626154Listed by: REAL BROKER LLC - New
 $489,900Active5 beds 3 baths3,942 sq. ft.
7432 N Sutherlin St, Spokane, WA 99208
MLS# 202626155Listed by: WINDERMERE CITY GROUP - New
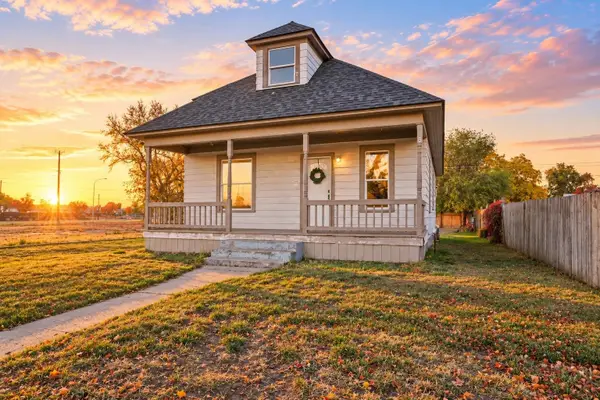 $300,000Active4 beds 2 baths2,492 sq. ft.
323 S Fiske St, Spokane, WA 99202
MLS# 202626156Listed by: WINDERMERE MANITO, LLC - New
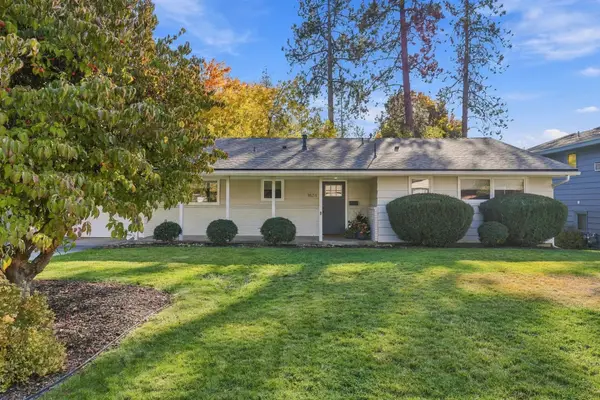 $700,000Active5 beds 3 baths2,748 sq. ft.
1624 E 34th Ave, Spokane, WA 99203
MLS# 202626158Listed by: JOHN L SCOTT, INC. - New
 $1,375,000Active4 beds 3 baths3,680 sq. ft.
10638 Hangman Valley Rd, Spokane, WA 99224
MLS# 202626145Listed by: KELLER WILLIAMS SPOKANE - MAIN - New
 $135,000Active4.85 Acres
NNA W Lincoln Rd, Spokane, WA 99224
MLS# 202626151Listed by: KELLER WILLIAMS REALTY COEUR D - New
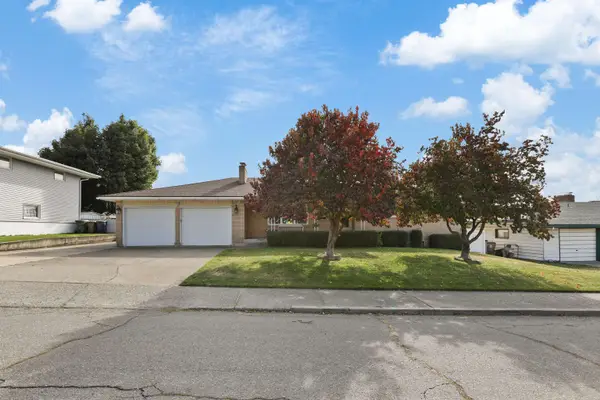 $575,000Active4 beds 3 baths3,426 sq. ft.
2221 W Longfellow Ave, Spokane, WA 99205
MLS# 202626138Listed by: R.H. COOKE & ASSOCIATES - New
 $699,000Active6 beds 3 baths3,545 sq. ft.
3808 E 48th Ave, Spokane, WA 99223
MLS# 202626140Listed by: WINDERMERE NORTH


Protect your home and budget from life's surprises with an Assurant Home Warranty, backed by a partner that supports you through every step of homeownership. Explore Plans.
© 2026 Better Homes and Gardens Real Estate LLC. An Anywhere Real Estate company. All rights reserved. Better Homes and Gardens® Real Estate is a registered trademark owned by Meredith Operations Corporation, licensed to Better Homes and Gardens Real Estate LLC and used with permission. Better Homes and Gardens Real Estate LLC fully supports the principles of the Fair Housing Act and the Equal Opportunity Act. Listing information is deemed reliable but is not guaranteed accurate.
Each office is independently owned and operated.
Any services or products provided by third parties are not provided by, affiliated with or related to Better Homes and Gardens Real Estate LLC, or its affiliated companies.