
1528 S Adams St, Spokane, WA 99203
Local realty services provided by:Better Homes and Gardens Real Estate Pacific Commons
Upcoming open houses
- Fri, Sep 2501:00 pm - 03:00 pm
Listed by: adam norwood
Office: coldwell banker tomlinson
MLS#:202622201
Source:WA_SAR
Price summary
- Price:$498,000
- Price per sq. ft.:$172.08
About this home
Welcome to this timeless 1926 bungalow in Spokane's sought-after Cliff/Cannon neighborhood on the South Hill. Offering 4 bedrooms, 3 bathrooms & just under 3,000 square feet, this home blends classic character w/ thoughtful updates. Original hardwood on the main floor showcases the craftsmanship of the era. Two bedrooms & one bath are on the main floor, while the upstairs loft addition offers a spacious primary retreat, family room or office w/ a walk-in closet, jacuzzi bath & 2 side areas perfect for reading or storage. The basement adds a non-egress fourth bedroom, second living room, third bath, laundry & mother-in-law kitchen with two entrances & its own patio, offering flexibility for multi-generational living or potential rental income. Situated on a desirable corner lot, this home offers inviting curb appeal & a prime location minutes from parks, hospitals, downtown Spokane, dining & shopping. With some updating, this character-filled South Hill home offers an exciting opportunity to make it your own....
Contact an agent
Home facts
- Year built:1926
- Listing ID #:202622201
- Added:48 day(s) ago
- Updated:September 24, 2026 at 04:25 PM
Rooms and interior
- Bedrooms:4
- Total bathrooms:3
- Full bathrooms:3
- Kitchen Description:Free-Standing Range, Refrigerator
- Basement:Yes
- Basement Description:Daylight, Full, Partially Finished, Walk-Out Access
- Living area:2,894 sq. ft.
Heating and cooling
- Central air:Yes
Structure and exterior
- Year built:1926
- Building area:2,894 sq. ft.
- Lot area:0.11 Acres
- Lot Features:Corner Lot, Fenced Yard, Level, Sprinkler - Automatic, Sprinkler - Partial
- Architectural Style:Bungalow
Schools
- High school:Lewis & Clark
- Middle school:Sacajawea
- Elementary school:Roosevelt
Finances and disclosures
- Price:$498,000
- Price per sq. ft.:$172.08
Features and amenities
- Laundry features:Dryer, Washer
- Amenities:In-Law Floorplan
Parking
- Parking description:Detached
- Garage:Yes
- Garage spaces:1
New listings near 1528 S Adams St
- New
 $409,995Active3 beds 3 baths1,499 sq. ft.
3789 S Blake Ln, Spokane, WA 99206
MLS# 202624746Listed by: D.R. HORTON AMERICA'S BUILDER - New
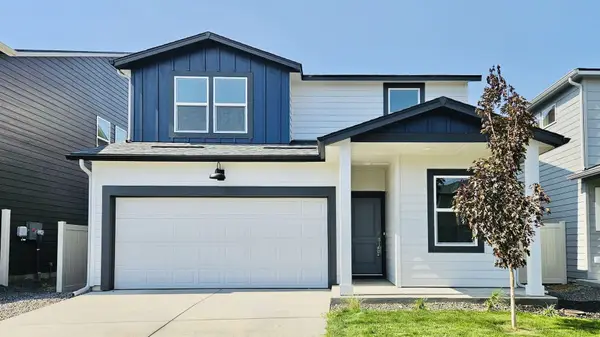 $429,995Active4 beds 3 baths1,856 sq. ft.
3803 S Blake Ln, Spokane, WA 99206
MLS# 202624748Listed by: D.R. HORTON AMERICA'S BUILDER - New
 $220,000Active2 beds 1 baths840 sq. ft.
350 W Wellesley Ave, Spokane, WA 99205
MLS# 202624749Listed by: EXP REALTY, LLC BRANCH - New
 $479,995Active4 beds 3 baths2,057 sq. ft.
5797 S Bernard St, Spokane, WA 99224
MLS# 202624750Listed by: D.R. HORTON AMERICA'S BUILDER - New
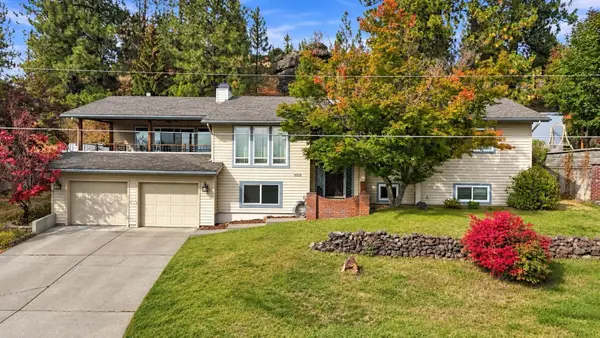 $564,900Active4 beds 3 baths2,999 sq. ft.
2212 W Weile Ave, Spokane, WA 99208
MLS# 202624752Listed by: AMPLIFY REAL ESTATE SERVICES - New
 $399,000Active3 beds 3 baths1,776 sq. ft.
4621 N Whitehouse St, Spokane, WA 99205
MLS# 202624753Listed by: EXP REALTY, LLC - New
 $482,995Active3 beds 3 baths2,057 sq. ft.
5778 S Bernard St, Spokane, WA 99224
MLS# 202624754Listed by: D.R. HORTON AMERICA'S BUILDER - New
 $529,970Active4 beds 2 baths2,288 sq. ft.
2004 E 55th Ave, Spokane, WA 99223
MLS# 202624755Listed by: JOHN L SCOTT, SPOKANE VALLEY - New
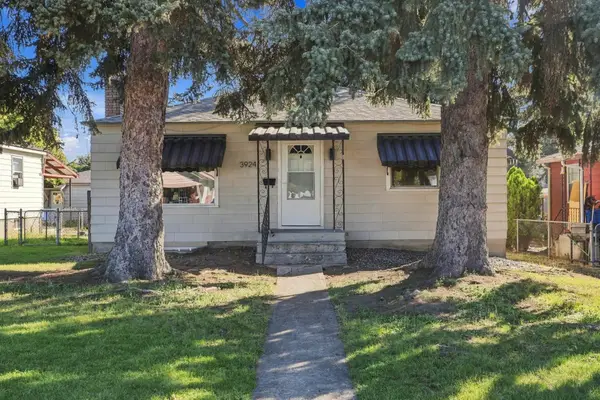 $279,900Active2 beds 1 baths1,536 sq. ft.
3924 N Cedar St, Spokane, WA 99205
MLS# 202624734Listed by: EXP REALTY, LLC - Open Fri, 4 to 6pmNew
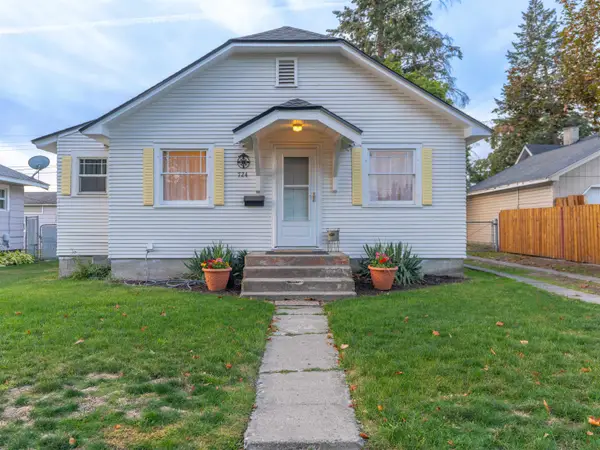 $300,000Active3 beds 1 baths1,497 sq. ft.
724 E Broad Ave, Spokane, WA 99207
MLS# 202624737Listed by: KELLER WILLIAMS SPOKANE - MAIN


Protect your home and budget from life's surprises with an Assurant Home Warranty, backed by a partner that supports you through every step of homeownership. Explore Plans.
© 2026 Better Homes and Gardens Real Estate LLC. An Anywhere Real Estate company. All rights reserved. Better Homes and Gardens® Real Estate is a registered trademark owned by Meredith Operations Corporation, licensed to Better Homes and Gardens Real Estate LLC and used with permission. Better Homes and Gardens Real Estate LLC fully supports the principles of the Fair Housing Act and the Equal Opportunity Act. Listing information is deemed reliable but is not guaranteed accurate.
Each office is independently owned and operated.
Any services or products provided by third parties are not provided by, affiliated with or related to Better Homes and Gardens Real Estate LLC, or its affiliated companies.