
1606 W Gail Jean Ln, Spokane, WA 99218
Local realty services provided by:Better Homes and Gardens Real Estate Pacific Commons
1606 W Gail Jean Ln,Spokane, WA 99218
$999,000
- 5 Beds
- 4 Baths
- 5,082 sq. ft.
- Single family
- Active
Listed by: monsesca singh
Office: exp realty, llc. branch
MLS#:202623228
Source:WA_SAR
Price summary
- Price:$999,000
- Price per sq. ft.:$196.58
About this home
**CREATIVE FINANCING NOW AVAILABLE**Unforgettable Views in the Mead School District! Welcome to a stunning home where sweeping views of Mt. Spokane and the city greet you from nearly every level. Soaring windows, vaulted ceilings, and an open layout create a bright and inviting main living space. The kitchen is built for entertaining with a large walk-in pantry, spacious island with seating, Viking gas range, and double ovens. The main-floor primary suite offers patio access, a large walk-in closet, dual sinks, jetted tub, and glass-enclosed rain shower. The daylight basement continues to showcase the incredible views and features a wet bar and impressive wine cellar. Outside, enjoy an expansive 750 sq. ft. deck with plenty of space to entertain while taking in the scenery. A truly memorable home with exceptional views, thoughtful spaces, and room to gather. **LOW INTEREST RATE ASSUMABLE MORTGAGE**
Contact an agent
Home facts
- Year built:2008
- Listing ID #:202623228
- Added:57 day(s) ago
- Updated:October 24, 2026 at 03:29 PM
Rooms and interior
- Bedrooms:5
- Total bathrooms:4
- Full bathrooms:4
- Kitchen Description:Disposal, Double Oven, Gas Range, Hard Surface Counters, Microwave, Refrigerator
- Basement:Yes
- Basement Description:Daylight, FInished, Full, Rec/Family Area, Walk-Out Access, Workshop
- Living area:5,082 sq. ft.
Heating and cooling
- Heating:Gas, Heat Pump
- Central air:Yes
Structure and exterior
- Year built:2008
- Building area:5,082 sq. ft.
- Lot area:0.41 Acres
- Lot Features:Fenced Yard, Hillside, Sprinkler - Automatic, Treed, Views
- Construction Materials:Stone Veneer
Schools
- High school:Mead
- Middle school:Highland Middle
- Elementary school:Evergreen
Finances and disclosures
- Price:$999,000
- Price per sq. ft.:$196.58
- Tax amount:$10,601
Parking
- Parking description:Attached, Off Site
- Garage:Yes
- Garage spaces:3
New listings near 1606 W Gail Jean Ln
- Coming Soon
 $550,000Coming Soon7 beds 4 baths3,583 sq. ft.
2205 N Atlantic St, Spokane, WA 99205
MLS# 202626189Listed by: AMPLIFY REAL ESTATE SERVICES - Coming Soon
 $450,000Coming Soon5 beds 4 baths2,340 sq. ft.
11002 E 10th Ave, Spokane, WA 99206
MLS# 202626007Listed by: AMPLIFY REAL ESTATE SERVICES - New
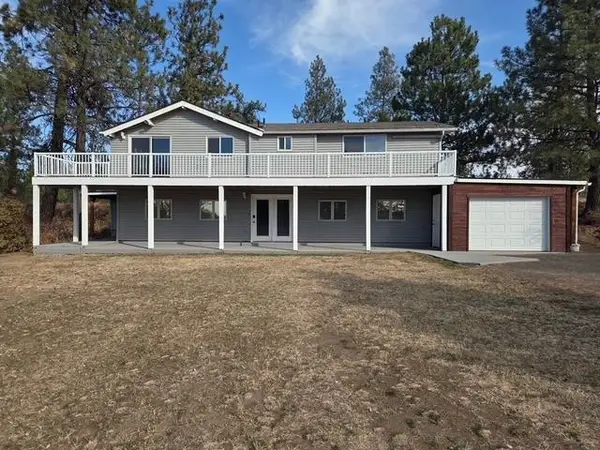 $679,900Active3 beds 3 baths2,494 sq. ft.
901 N Flint Rd, Spokane, WA 99224
MLS# 202626210Listed by: KESTELL COMPANY - New
 $394,000Active4 beds 2 baths1,920 sq. ft.
309 E Nebraska Ave, Spokane, WA 99207
MLS# 202626208Listed by: AMPLIFY REAL ESTATE SERVICES - New
 $274,900Active2 beds 1 baths1,021 sq. ft.
23 E Gordon Ave, Spokane, WA 99207
MLS# 202626209Listed by: HOME SALES SPOKANE - New
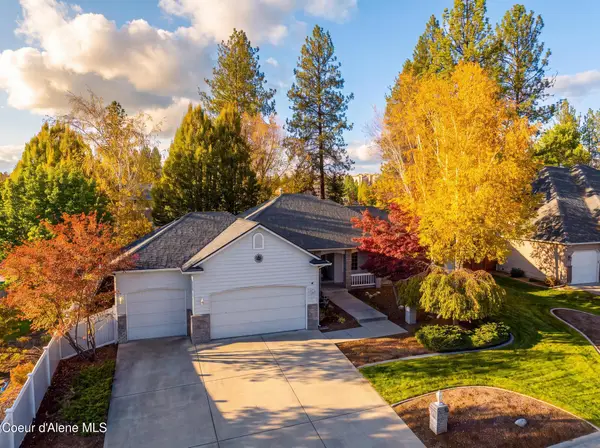 $699,000Active4 beds 3 baths3,814 sq. ft.
15925 N PINEVIEW RD, Spokane, WA 99208
MLS# 26-10474Listed by: COLDWELL BANKER SCHNEIDMILLER REALTY - New
 $179,900Active1 beds 1 baths700 sq. ft.
5127 N Maple St, Spokane, WA 99205
MLS# 202626192Listed by: WINDERMERE NORTH - New
 $900,000Active29.13 Acres
000 Brevier Rd, Spokane, WA 99217
MLS# 202626197Listed by: JOHN L SCOTT, SPOKANE VALLEY - Open Sat, 1 to 3pmNew
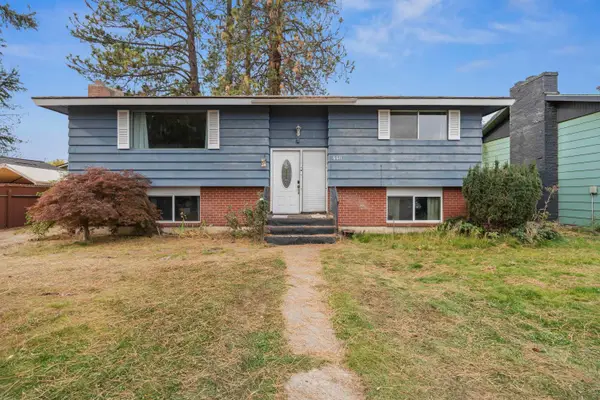 $359,500Active4 beds 2 baths2,052 sq. ft.
6611 N Windsor St, Spokane, WA 99208
MLS# 202626177Listed by: M. MARTIN & CO, LLC - New
 $264,900Active1 beds 1 baths
2023 E Hartson Ave, Spokane, WA 99202
MLS# 202626178Listed by: MLS4OWNERS.COM


Protect your home and budget from life's surprises with an Assurant Home Warranty, backed by a partner that supports you through every step of homeownership. Explore Plans.
© 2026 Better Homes and Gardens Real Estate LLC. An Anywhere Real Estate company. All rights reserved. Better Homes and Gardens® Real Estate is a registered trademark owned by Meredith Operations Corporation, licensed to Better Homes and Gardens Real Estate LLC and used with permission. Better Homes and Gardens Real Estate LLC fully supports the principles of the Fair Housing Act and the Equal Opportunity Act. Listing information is deemed reliable but is not guaranteed accurate.
Each office is independently owned and operated.
Any services or products provided by third parties are not provided by, affiliated with or related to Better Homes and Gardens Real Estate LLC, or its affiliated companies.