
1610 W Lavender Ct, Spokane, WA 99208
Local realty services provided by:Better Homes and Gardens Real Estate Pacific Commons
Listed by: jack morse
Office: windermere north
MLS#:202623216
Source:WA_SAR
Price summary
- Price:$555,000
- Price per sq. ft.:$236.47
About this home
Welcome to this stunning 1.5-story rancher on oversized .25 culdesac lot in the desirable Summerhill development on Spokane’s 5 Mile Prairie. Offering 4 bedrooms and 3 bathrooms, this thoughtfully designed home features main floor living with LVP flooring throughout the main areas and cozy carpet in all bedrooms. The spacious primary suite is conveniently located on the main floor and includes a large walk-in closet, double sinks, and a tiled shower. Enjoy two generous family rooms—one on the main level with a cozy fireplace and a second oversized space upstairs, perfect for a media room or play area. The kitchen offers an eating bar, informal dining, and a separate eating nook, along with appliances including an electric range, refrigerator, microwave, dishwasher, and Washer and dryer are included. Other features include, Gas heat & central A/C with programmable thermostat, Vinyl windows & main floor laundry, 3-car garage too!
Contact an agent
Home facts
- Year built:2021
- Subdivision & Development:Summerhill PUD
- Listing ID #:202623216
- Added:7 day(s) ago
- Updated:September 04, 2026 at 04:15 PM
Rooms and interior
- Bedrooms:4
- Total bathrooms:3
- Full bathrooms:3
- Kitchen Description:Free-Standing Range, Hard Surface Counters, Microwave, Refrigerator
- Basement:Yes
- Basement Description:Crawlspace
- Living area:2,347 sq. ft.
Heating and cooling
- Central air:Yes
Structure and exterior
- Year built:2021
- Building area:2,347 sq. ft.
- Lot area:0.25 Acres
- Lot Features:Level, Oversized Lot, Secluded Lot, Sprinkler - Automatic
- Architectural Style:Contemporary
- Construction Materials:Fiber Cement
Schools
- High school:Mead
Finances and disclosures
- Price:$555,000
- Price per sq. ft.:$236.47
- Tax amount:$5,153
Features and amenities
- Amenities:Cathedral Ceiling(s)
Parking
- Parking description:Attached
- Garage:Yes
- Garage spaces:3
New listings near 1610 W Lavender Ct
- New
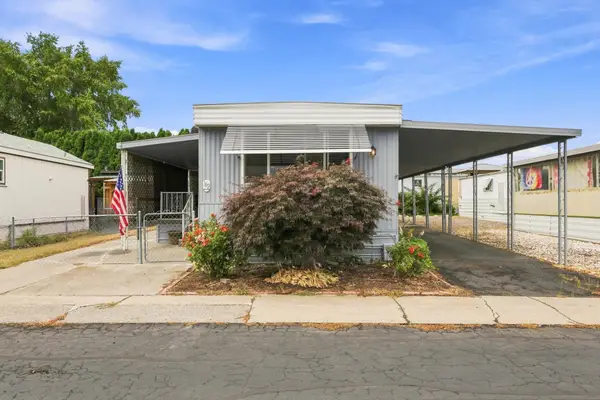 $69,900Active2 beds 1 baths980 sq. ft.
1211 E Lyons Ave, Spokane, WA 99208
MLS# 202623747Listed by: REAL BROKER LLC - New
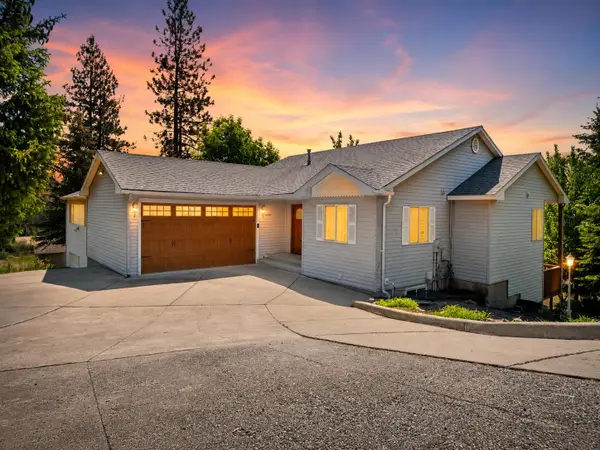 $665,000Active3 beds 4 baths4,006 sq. ft.
5428 N Girard Ln, Spokane, WA 99212
MLS# 202623742Listed by: REAL BROKER LLC 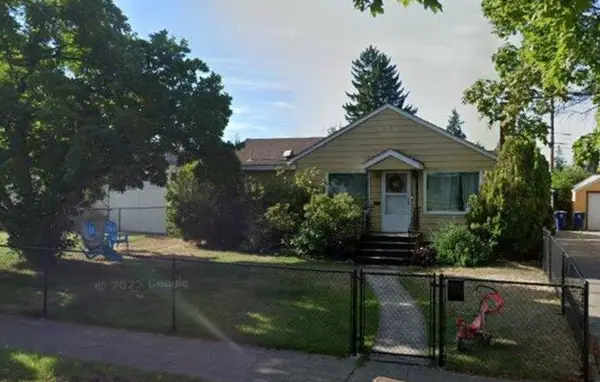 $330,000Pending3 beds 2 baths1,664 sq. ft.
2709 W Lacrosse Ave, Spokane, WA 99205
MLS# 202623740Listed by: AMPLIFY REAL ESTATE SERVICES- New
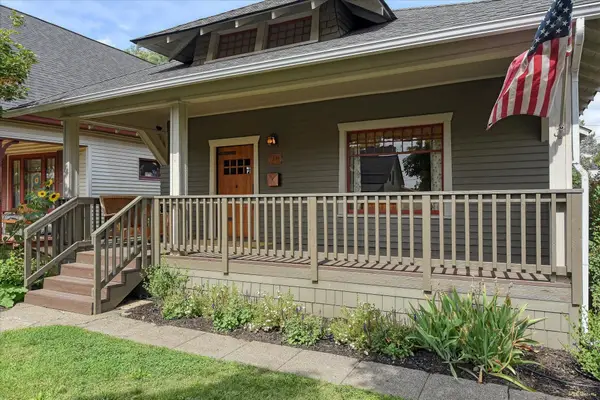 $320,000Active2 beds 1 baths1,561 sq. ft.
2612 W Dean Ave, Spokane, WA 99201
MLS# 202623739Listed by: KELLER WILLIAMS SPOKANE - MAIN - Open Fri, 2 to 3pmNew
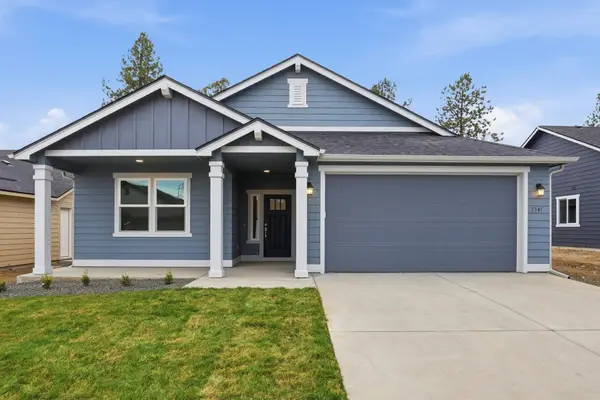 $499,990Active3 beds 2 baths1,800 sq. ft.
5341 N Sun Beam Ln, Spokane, WA 99217
MLS# 202623709Listed by: NEW HOME STAR WASHINGTON, LLC - New
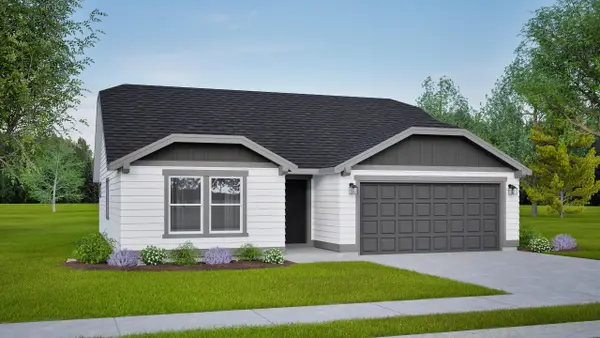 $459,990Active3 beds 2 baths1,408 sq. ft.
6833 E Faywood Ln, Spokane, WA 99217
MLS# 202623710Listed by: NEW HOME STAR WASHINGTON, LLC - New
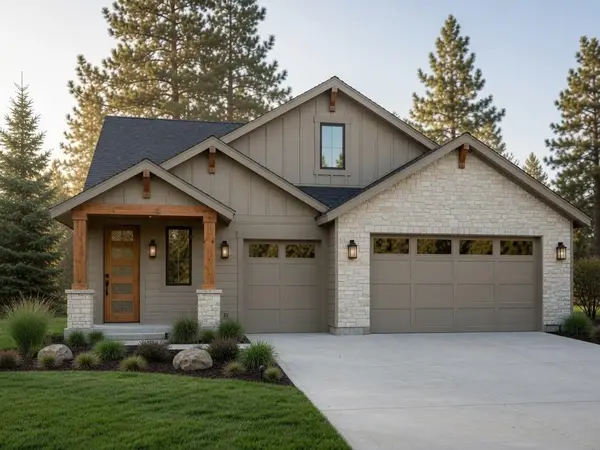 $694,630Active3 beds 2 baths1,850 sq. ft.
2318 E Towhee Ln, Spokane, WA 99208
MLS# 202623711Listed by: EXP REALTY 4 DEGREES - New
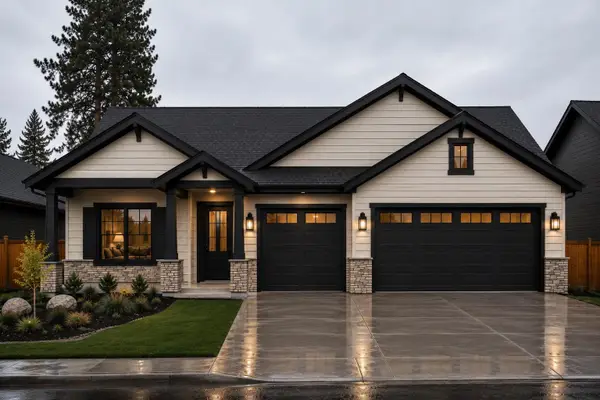 $689,499Active3 beds 2 baths1,880 sq. ft.
2314 E Towhee Ln, Spokane, WA 99208
MLS# 202623713Listed by: EXP REALTY 4 DEGREES - New
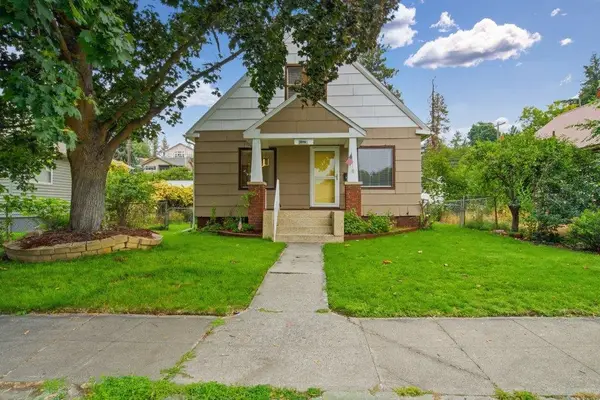 $290,000Active3 beds 1 baths1,013 sq. ft.
1724 W Cleveland Ave, Spokane, WA 99205
MLS# 202623714Listed by: SOLID GROUND REAL ESTATE - Open Sat, 11am to 1pmNew
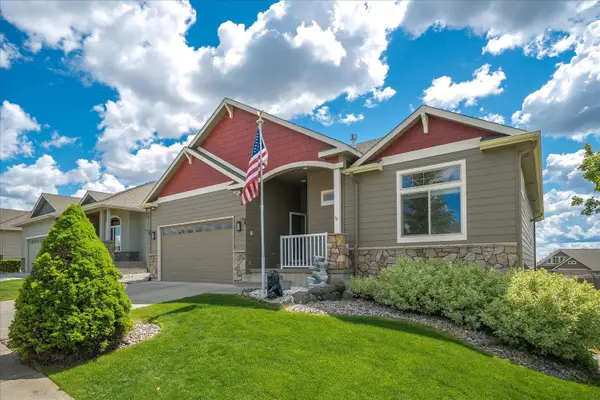 $625,000Active4 beds 3 baths2,980 sq. ft.
2315 W Chadwick Ln, Spokane, WA 99208
MLS# 202623719Listed by: REAL BROKER LLC


Protect your home and budget from life's surprises with an Assurant Home Warranty, backed by a partner that supports you through every step of homeownership. Explore Plans.
© 2026 Better Homes and Gardens Real Estate LLC. An Anywhere Real Estate company. All rights reserved. Better Homes and Gardens® Real Estate is a registered trademark owned by Meredith Operations Corporation, licensed to Better Homes and Gardens Real Estate LLC and used with permission. Better Homes and Gardens Real Estate LLC fully supports the principles of the Fair Housing Act and the Equal Opportunity Act. Listing information is deemed reliable but is not guaranteed accurate.
Each office is independently owned and operated.
Any services or products provided by third parties are not provided by, affiliated with or related to Better Homes and Gardens Real Estate LLC, or its affiliated companies.