
16107 N Austin Rd, Spokane, WA 99208
Local realty services provided by:Better Homes and Gardens Real Estate Pacific Commons
Listed by: caylin novell
Office: windermere manito, llc.
MLS#:202618001
Source:WA_SAR
Price summary
- Price:$1,200,000
- Price per sq. ft.:$412.09
About this home
Practically new no-step rancher with TWO shops and incredible views! This thoughtfully designed property features one 30x50 shop with over 1,000 sq ft of additional living quarters, plus an additional 24x24 shop for extra storage, hobbies, or workspace! The almost 3000 sq ft home offers 4 bedrooms plus an office/playroom, including a luxurious primary suite and two additional mini suites, providing comfort and privacy for family or guests. The open-concept living area is centered around an expansive kitchen island and spacious living room, perfect for entertaining. The primary suite is a true retreat with double sinks, a soaking tub, glass shower, and the best view in the house! Heated floors extend throughout the home for year-round comfort. Two 200 amp (400 amp) plus electric car hook up! Enjoy scenic trails right on your own property with breathtaking views of Mt. Spokane, all while being just minutes from the Wandermere Shopping Center and Costco for convenient shopping and amenities....
Contact an agent
Home facts
- Year built:2024
- Listing ID #:202618001
- Added:91 day(s) ago
- Updated:August 26, 2026 at 10:53 AM
Rooms and interior
- Bedrooms:4
- Total bathrooms:4
- Full bathrooms:4
- Kitchen Description:Disposal, Free-Standing Range, Hard Surface Counters, Microwave, Refrigerator
- Basement:Yes
- Basement Description:Slab
- Living area:2,912 sq. ft.
Heating and cooling
- Heating:Electric, Radiant Floor
- Central air:Yes
Structure and exterior
- Year built:2024
- Building area:2,912 sq. ft.
- Lot area:11.24 Acres
- Lot Features:Horses Allowed, Level, Oversized Lot, Surveyed, Treed, Views
Schools
- High school:Mead
- Middle school:Northwood
- Elementary school:Brentwood
Finances and disclosures
- Price:$1,200,000
- Price per sq. ft.:$412.09
- Tax amount:$7,557
Features and amenities
- Laundry features:Dryer, Washer
- Amenities:In-Law Floorplan
Parking
- Parking description:Attached, Detached, Electric Vehicle Charging Station(s)
- Garage:Yes
- Garage spaces:4
New listings near 16107 N Austin Rd
- New
 $375,000Active3 beds 2 baths2,020 sq. ft.
2028 E Mission Ave, Spokane, WA 99202
MLS# 202623133Listed by: KELLER WILLIAMS SPOKANE - MAIN - New
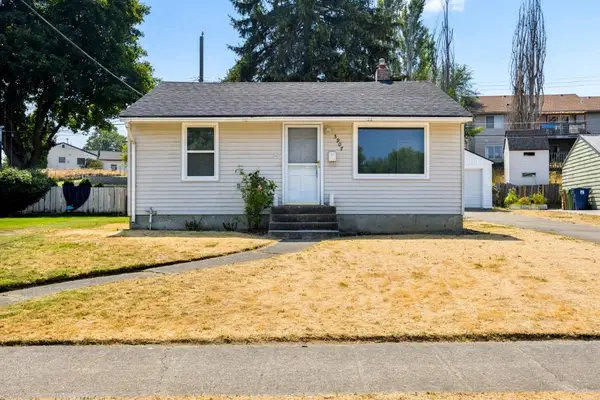 $294,500Active3 beds 1 baths1,344 sq. ft.
5907 N Braeburn Dr, Spokane, WA 99207
MLS# 202623126Listed by: WINDERMERE NORTH - New
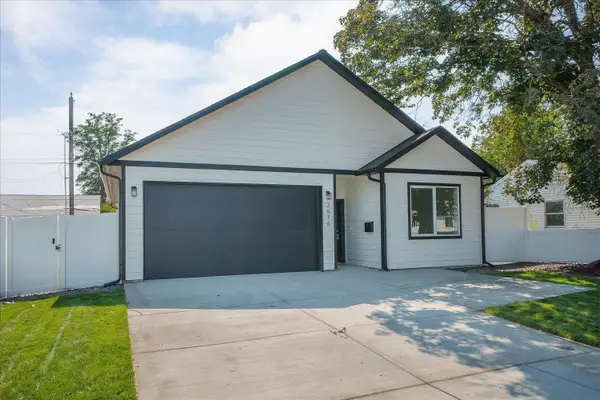 $364,900Active3 beds 2 baths1,359 sq. ft.
2616 E Wellesley Ave, Spokane, WA 99217
MLS# 202623128Listed by: REAL BROKER LLC - New
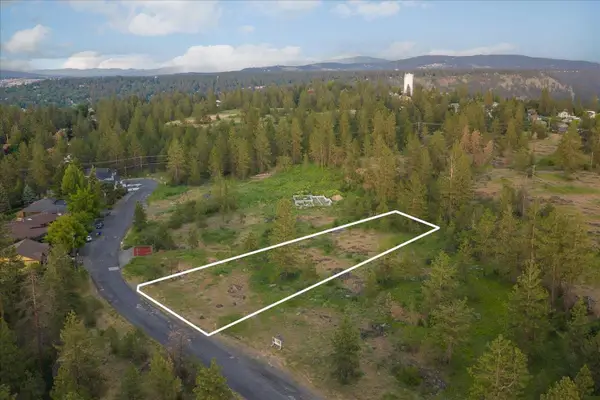 $74,900Active0.44 Acres
3741 W Grandview Ave, Spokane, WA 99224
MLS# 202623129Listed by: REAL BROKER LLC - New
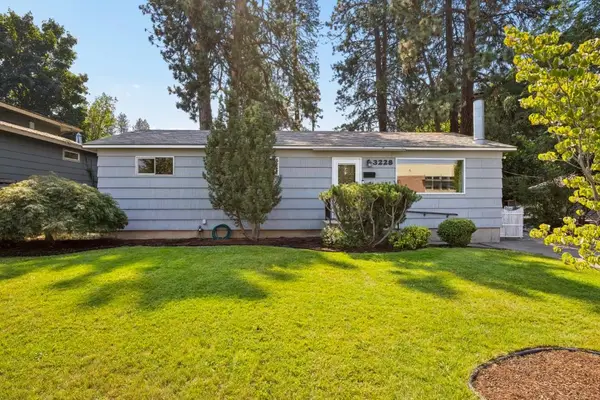 $370,000Active5 beds 1 baths2,250 sq. ft.
3228 E 23rd Ave, Spokane, WA 99223
MLS# 202623121Listed by: WINDERMERE NORTH - New
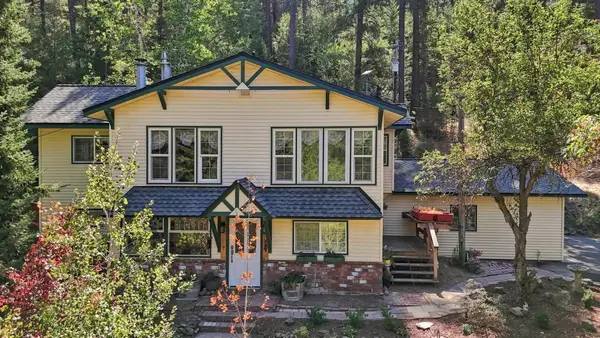 $499,000Active4 beds 3 baths2,430 sq. ft.
15615 W Euclid Rd, Spokane, WA 99224
MLS# 202623123Listed by: COLDWELL BANKER TOMLINSON - New
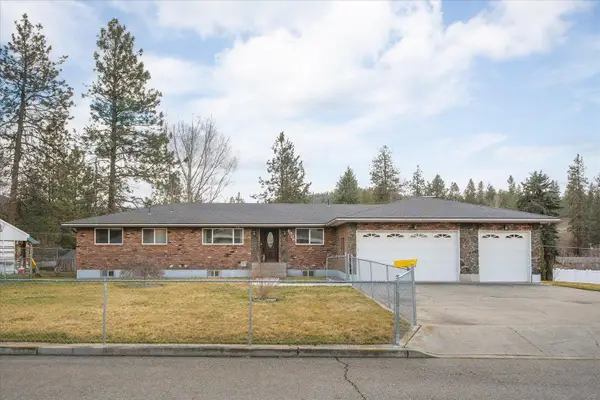 $489,900Active4 beds 3 baths2,976 sq. ft.
6906 E 10th Ave, Spokane, WA 99212
MLS# 202623105Listed by: KELLY RIGHT REAL ESTATE OF SPOKANE - New
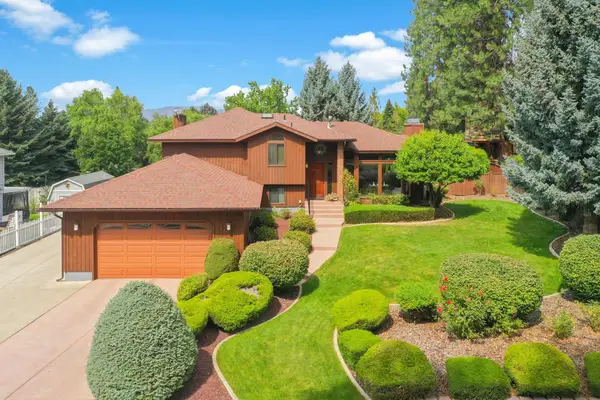 $498,000Active3 beds 3 baths2,218 sq. ft.
5216 W Ridgecrest Dr, Spokane Valley, WA 99209
MLS# 202623108Listed by: VINCENT REALTY - New
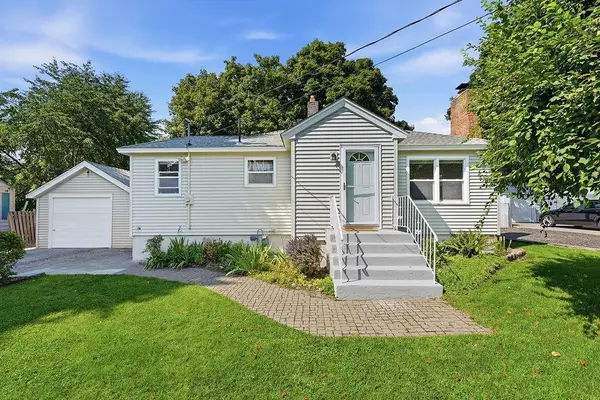 $360,000Active3 beds 2 baths1,632 sq. ft.
4317 N Maringo Dr, Spokane, WA 99212
MLS# 202623109Listed by: KELLER WILLIAMS SPOKANE - MAIN - New
 $330,000Active4 beds 1 baths1,440 sq. ft.
5811 N Forest Blvd, Spokane, WA 99205
MLS# 202623110Listed by: COLDWELL BANKER TOMLINSON


Protect your home and budget from life's surprises with an Assurant Home Warranty, backed by a partner that supports you through every step of homeownership. Explore Plans.
© 2026 Better Homes and Gardens Real Estate LLC. An Anywhere Real Estate company. All rights reserved. Better Homes and Gardens® Real Estate is a registered trademark owned by Meredith Operations Corporation, licensed to Better Homes and Gardens Real Estate LLC and used with permission. Better Homes and Gardens Real Estate LLC fully supports the principles of the Fair Housing Act and the Equal Opportunity Act. Listing information is deemed reliable but is not guaranteed accurate.
Each office is independently owned and operated.
Any services or products provided by third parties are not provided by, affiliated with or related to Better Homes and Gardens Real Estate LLC, or its affiliated companies.