
1627 W Courtland Ave, Spokane, WA 99205
Local realty services provided by:Better Homes and Gardens Real Estate Pacific Commons
Listed by: labrina winfrey, julia salerno
Office: exp realty, llc.
MLS#:202620674
Source:WA_SAR
Price summary
- Price:$599,900
- Price per sq. ft.:$159.59
About this home
Welcome to Spokane's North Hill Bluff capturing sweeping downtown Spokane views. This one-of-a-kind mid-century modern home offers a blend of privacy, character, and 3,759 sqft of living space. 3 bedrooms with a bonus upstairs room, 3 bathrooms, exposed basalt rock accents, and a fully updated kitchen built around a quartz island big enough to host a crowd. The oversized living room anchors the home around a cozy gas fireplace. The dining room and kitchen are framed by windows that pull in natural light and downtown views. Nearly every system has been replaced: new furnace and AC, new windows, a tankless gas water heater, whole-home surge protection, and a dedicated 50-amp EV charger outlet. Outside, the sprawling deck is built for watching the sunset over the city, with new gutters, heat tape, and reinforced fencing for easy upkeep. Attached 3-car garage, minutes from the Garland District, Audubon, Kendall Yards, downtown Spokane, and easy I-90 access. This is a home you won't want to miss....
Contact an agent
Home facts
- Year built:1955
- Subdivision & Development:Northwest Boulevard
- Listing ID #:202620674
- Added:71 day(s) ago
- Updated:September 19, 2026 at 03:36 PM
Rooms and interior
- Bedrooms:4
- Total bathrooms:3
- Full bathrooms:3
- Kitchen Description:Disposal, Free-Standing Range, Hard Surface Counters, Microwave, Refrigerator
- Basement:Yes
- Basement Description:Crawlspace, Slab
- Living area:3,759 sq. ft.
Heating and cooling
- Central air:Yes
Structure and exterior
- Year built:1955
- Building area:3,759 sq. ft.
- Lot area:0.29 Acres
- Lot Features:Corner Lot, Fenced Yard, Level, Views
- Construction Materials:Stone
Schools
- High school:North Central
- Middle school:Glover
- Elementary school:Willard
Finances and disclosures
- Price:$599,900
- Price per sq. ft.:$159.59
- Tax amount:$6,852
Features and amenities
- Laundry features:Dryer, Washer
Parking
- Parking description:Attached, Electric Vehicle Charging Station(s), Off Site
- Garage:Yes
- Garage spaces:3
New listings near 1627 W Courtland Ave
- New
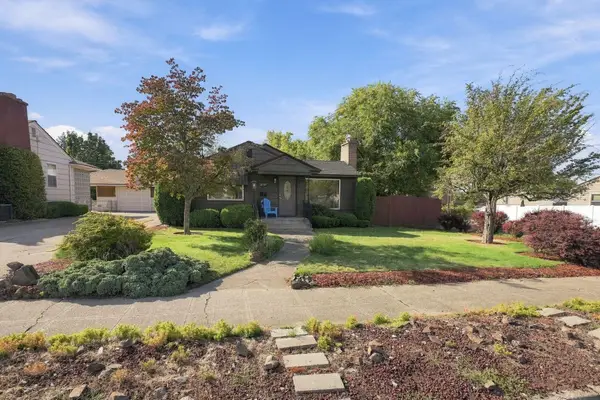 $370,000Active4 beds 2 baths1,964 sq. ft.
2337 W Rockwell Ave, Spokane, WA 99205
MLS# 202624554Listed by: AVALON 24 REAL ESTATE - Open Sat, 11am to 3pmNew
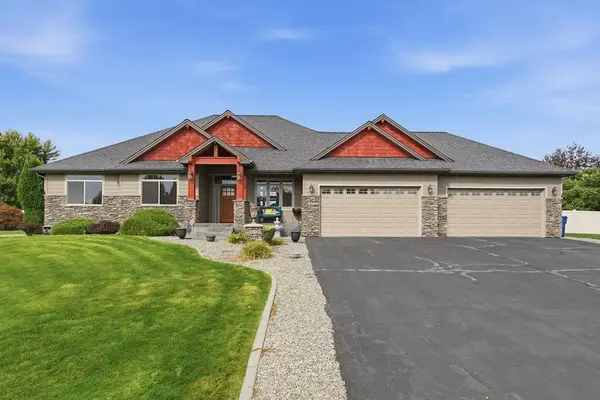 $1,270,000Active5 beds 3 baths
10113 N Moss Ln, Spokane, WA 99208
MLS# 202624550Listed by: BEST CHOICE REALTY - New
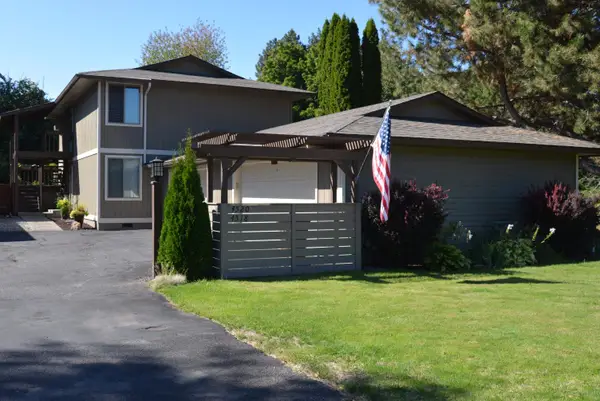 $549,000Active4 beds 2 baths2,158 sq. ft.
4518 S Donald Ct, Spokane, WA 99223-4437
MLS# 202624551Listed by: KELLY RIGHT REAL ESTATE OF SPOKANE - New
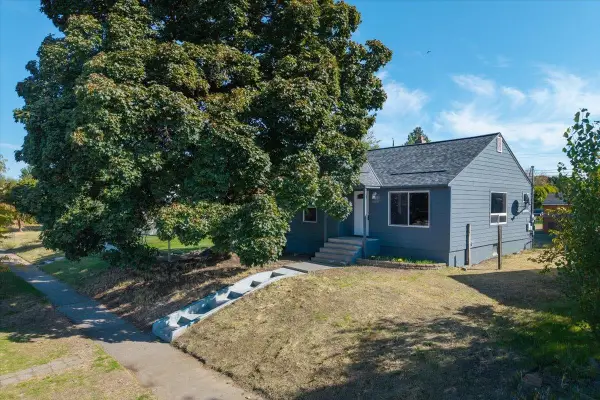 $297,500Active2 beds 1 baths1,728 sq. ft.
4808 N Post St, Spokane, WA 99205
MLS# 202624546Listed by: JOHN L SCOTT, INC. - New
 $499,000Active4 beds 3 baths2,608 sq. ft.
6920 N Fox Point Dr, Spokane, WA 99208
MLS# 202624547Listed by: WINDERMERE LIBERTY LAKE - New
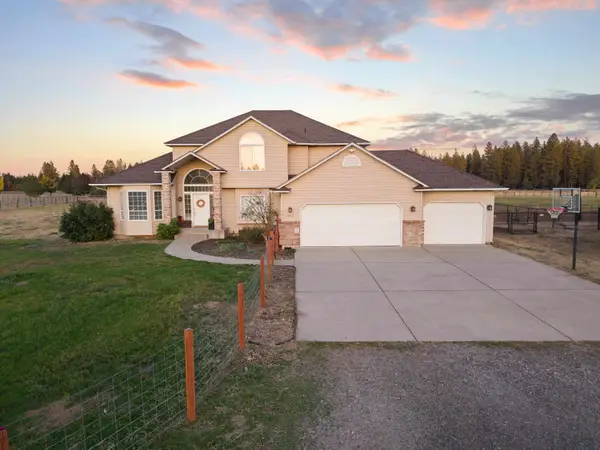 $959,500Active5 beds 4 baths3,791 sq. ft.
1029 W Crestview Rd, Spokane, WA 99224
MLS# 202624549Listed by: DESIGNED REAL ESTATE - New
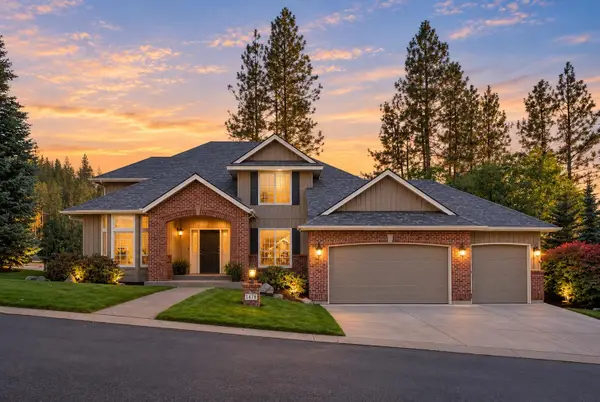 $895,000Active5 beds 4 baths4,025 sq. ft.
1414 E Blackwood Ln, Spokane, WA 99223
MLS# 202624522Listed by: REAL BROKER LLC - New
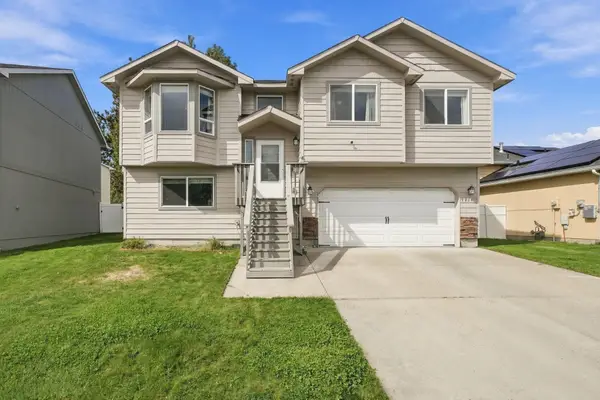 $428,000Active3 beds 3 baths1,624 sq. ft.
9014 W Campus Dr, Spokane, WA 99224
MLS# 202624524Listed by: REDFIN - Open Sat, 2 to 4pmNew
 $525,000Active4 beds 3 baths2,164 sq. ft.
4827 E 46th Ave, Spokane, WA 99223
MLS# 202624528Listed by: PRIME REAL ESTATE GROUP - Open Sun, 11am to 1pmNew
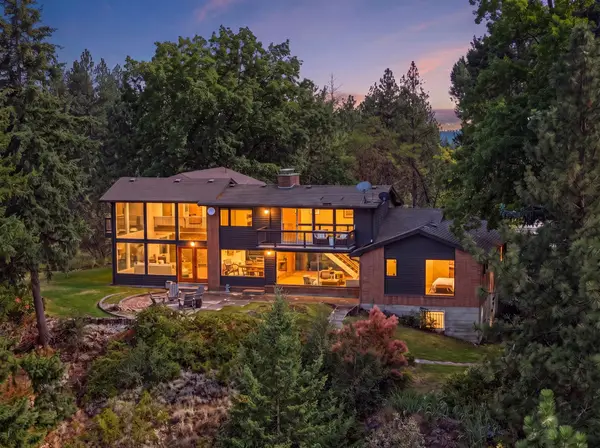 $1,375,000Active4 beds 3 baths3,846 sq. ft.
4203 E 18th Ave, Spokane, WA 99223
MLS# 202624529Listed by: COLDWELL BANKER TOMLINSON


Protect your home and budget from life's surprises with an Assurant Home Warranty, backed by a partner that supports you through every step of homeownership. Explore Plans.
© 2026 Better Homes and Gardens Real Estate LLC. An Anywhere Real Estate company. All rights reserved. Better Homes and Gardens® Real Estate is a registered trademark owned by Meredith Operations Corporation, licensed to Better Homes and Gardens Real Estate LLC and used with permission. Better Homes and Gardens Real Estate LLC fully supports the principles of the Fair Housing Act and the Equal Opportunity Act. Listing information is deemed reliable but is not guaranteed accurate.
Each office is independently owned and operated.
Any services or products provided by third parties are not provided by, affiliated with or related to Better Homes and Gardens Real Estate LLC, or its affiliated companies.