
1629 S Royal St, Spokane, WA 99224
Local realty services provided by:Better Homes and Gardens Real Estate Pacific Commons
1629 S Royal St,Spokane, WA 99224
$549,000
- 4 Beds
- 3 Baths
- 2,105 sq. ft.
- Single family
- Active
Listed by: brynn rea
Office: redfin
MLS#:202623148
Source:WA_SAR
Price summary
- Price:$549,000
- Price per sq. ft.:$260.81
About this home
ASSUMABLE VA LOAN AT 6.12% available to qualified buyers! This 1-of-a-kind custom Craftsman sits on a 1.04-acre lot mins from Fairchild AFB, Spokane Intl Airport & downtown. Thoughtfully designed main-floor w/ living area, gas FP, kitchen w/ SS apps, gas range, custom cabinetry, built-in pantry & brkfst bar + 1/2 bath & laundry. Lg main-floor primary suite w/ WIC & ensuite bath w/ clawfoot tub & tiled shower + slider to patio. Upstairs offers 3 bedrooms, incl. oversized room above garage & full bath. Backyard w/ mature plants that surround a peaceful pond & water feature. Patio is ideal for entertaining w/ electrical for a hot tub. Private setting & natural surroundings create a relaxing retreat! Updates incl new carpet, LVP upstairs, well pump & constant-pressure controller, updated bath/dining lights & sinks + fresh paint in hall & upstairs baths. Tucked away on a quiet dead-end street, this property offers the privacy of country living w/ the convenience of being close to everything!...
Contact an agent
Home facts
- Year built:2010
- Listing ID #:202623148
- Added:58 day(s) ago
- Updated:October 23, 2026 at 04:30 PM
Rooms and interior
- Bedrooms:4
- Total bathrooms:3
- Full bathrooms:3
- Kitchen Description:Disposal, Free-Standing Range, Gas Range, Hard Surface Counters, Microwave, Refrigerator
- Basement Description:Crawlspace
- Living area:2,105 sq. ft.
Heating and cooling
- Heating:Gas, Solar
- Central air:Yes
Structure and exterior
- Year built:2010
- Building area:2,105 sq. ft.
- Lot area:1.04 Acres
- Lot Features:Level, Sprinkler - Automatic
- Architectural Style:Craftsman
- Construction Materials:Siding, Stone Veneer
Schools
- High school:Cheney
- Middle school:Westwood
- Elementary school:Windsor
Finances and disclosures
- Price:$549,000
- Price per sq. ft.:$260.81
- Tax amount:$3,948
Features and amenities
- Laundry features:Dryer, Washer
Parking
- Parking description:Attached
- Garage:Yes
- Garage spaces:3
New listings near 1629 S Royal St
- Coming Soon
 $450,000Coming Soon5 beds 4 baths2,340 sq. ft.
11002 E 10th Ave, Spokane, WA 99206
MLS# 202626007Listed by: AMPLIFY REAL ESTATE SERVICES - New
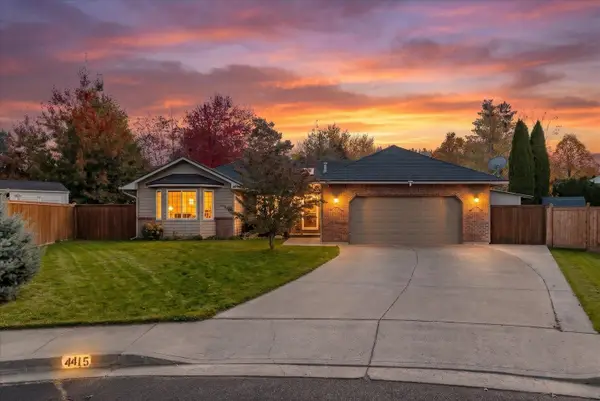 $625,000Active4 beds 3 baths3,412 sq. ft.
4415 S Parkside Ct, Spokane, WA 99223
MLS# 202626161Listed by: COLDWELL BANKER TOMLINSON - New
 $755,000Active3 beds 2 baths
2104 E 8th Ave, Spokane, WA 99202
MLS# 202626164Listed by: BEST CHOICE REALTY - New
 $599,000Active3 beds 2 baths
2104 E 8th Ave, Spokane, WA 99202
MLS# 202626165Listed by: BEST CHOICE REALTY - New
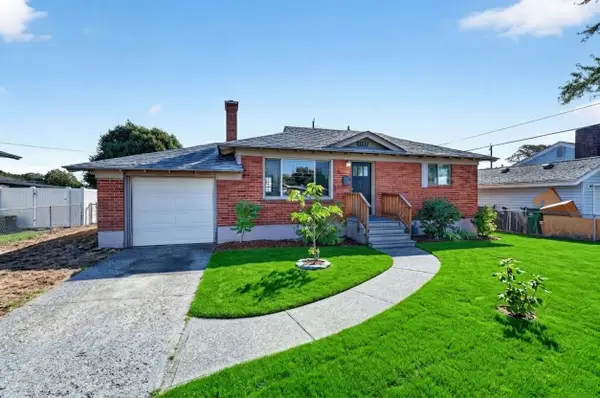 $285,900Active3 beds 1 baths1,536 sq. ft.
2520 N Rebecca St, Spokane, WA 99217
MLS# 202626166Listed by: EXP REALTY, LLC - New
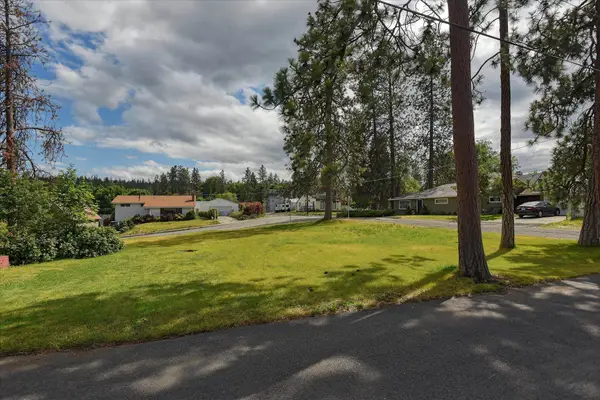 $185,000Active0.22 Acres
2109 E 9th Ave, Spokane, WA 99202
MLS# 202626167Listed by: BEST CHOICE REALTY - New
 $350,000Active4 beds 2 baths1,724 sq. ft.
4218 E 24th Ave, Spokane, WA 99223
MLS# 202626169Listed by: WINDERMERE CITY GROUP  $179,000Active1 beds 1 baths
1126 S Coeur D'alene St, Spokane, WA 99224
MLS# 202621481Listed by: JOHN L SCOTT, INC.- New
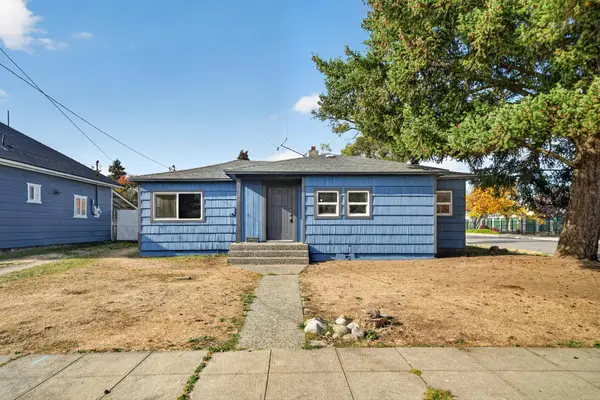 $250,000Active3 beds 1 baths1,043 sq. ft.
2443 N Wiscomb St, Spokane, WA 99207
MLS# 202626154Listed by: REAL BROKER LLC - New
 $489,900Active5 beds 3 baths3,942 sq. ft.
7432 N Sutherlin St, Spokane, WA 99208
MLS# 202626155Listed by: WINDERMERE CITY GROUP


Protect your home and budget from life's surprises with an Assurant Home Warranty, backed by a partner that supports you through every step of homeownership. Explore Plans.
© 2026 Better Homes and Gardens Real Estate LLC. An Anywhere Real Estate company. All rights reserved. Better Homes and Gardens® Real Estate is a registered trademark owned by Meredith Operations Corporation, licensed to Better Homes and Gardens Real Estate LLC and used with permission. Better Homes and Gardens Real Estate LLC fully supports the principles of the Fair Housing Act and the Equal Opportunity Act. Listing information is deemed reliable but is not guaranteed accurate.
Each office is independently owned and operated.
Any services or products provided by third parties are not provided by, affiliated with or related to Better Homes and Gardens Real Estate LLC, or its affiliated companies.