
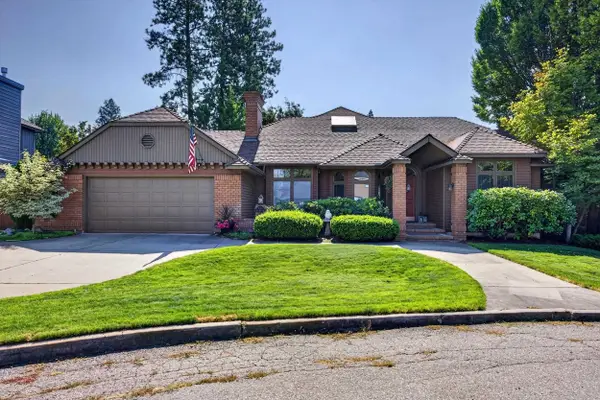
1727 E 16th Ave, Spokane, WA 99203
Local realty services provided by:Better Homes and Gardens Real Estate Pacific Commons
Listed by: gayle terry
Office: windermere manito, llc.
MLS#:202623347
Source:WA_SAR
Price summary
- Price:$950,000
- Price per sq. ft.:$326.24
About this home
Welcome home to one of Perry District's best-kept secrets in Spokane. This custom Craftsman has vaulted ceilings, refinished hardwood floors, and a redesigned kitchen with subway tile backsplash and a walk-in pantry. Curl up by the gas fireplace with surround sound, or retreat to the new library with custom bookcases.Every major system has been upgraded: ductless A/C, high-efficiency Lochinvar gas boiler, instant hot water, and Hunter Douglas window treatments. Oversized two-car garage wired for RV parking. Exterior paint (3 buildings), updated sprinkler system and irrigation. Located within the Franklin Elementary School boundary. The twist: this home comes with its own income-producing ADU — a separate 900-square-foot, 2-bedroom, 2-bath apartment with a full kitchen, living room, gas fireplace, in-unit laundry, and heated one-car garage, perfect for rental income, guests, or multigenerational living. A bonus detached home office/yoga studio, renovated in 2021 with cork flooring, completes this property....
Contact an agent
Home facts
- Year built:2005
- Listing ID #:202623347
- Added:55 day(s) ago
- Updated:October 23, 2026 at 04:53 PM
Rooms and interior
- Bedrooms:5
- Total bathrooms:5
- Full bathrooms:5
- Kitchen Description:Free-Standing Range, Microwave, Refrigerator
- Basement:Yes
- Basement Description:FInished, Full
- Living area:2,912 sq. ft.
Heating and cooling
- Heating:Ductless, Hot Water, Radiant Floor
Structure and exterior
- Year built:2005
- Building area:2,912 sq. ft.
- Lot area:0.17 Acres
- Lot Features:Corner Lot, Level, Oversized Lot, Sprinkler - Automatic, Treed
- Architectural Style:Craftsman
Schools
- High school:Ferris
- Middle school:Chase
- Elementary school:Franklin
Finances and disclosures
- Price:$950,000
- Price per sq. ft.:$326.24
- Tax amount:$6,063
Features and amenities
- Amenities:Cathedral Ceiling(s), In-Law Floorplan, Natural Woodwork
Parking
- Parking description:Detached, Off Site
- Garage:Yes
- Garage spaces:3
New listings near 1727 E 16th Ave
- Coming Soon
 $450,000Coming Soon5 beds 4 baths2,340 sq. ft.
11002 E 10th Ave, Spokane, WA 99206
MLS# 202626007Listed by: AMPLIFY REAL ESTATE SERVICES  $179,000Active1 beds 1 baths
1126 S Coeur D'alene St, Spokane, WA 99224
MLS# 202621481Listed by: JOHN L SCOTT, INC.- New
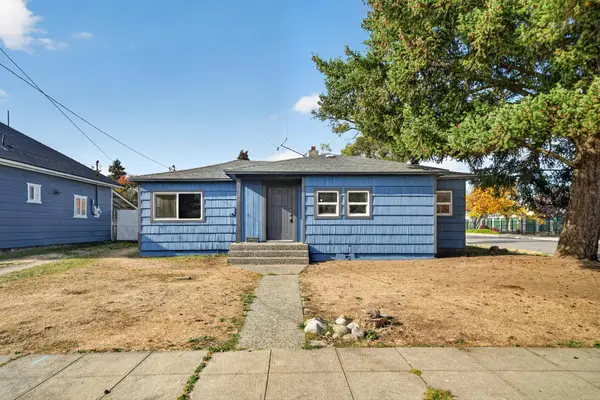 $250,000Active3 beds 1 baths1,043 sq. ft.
2443 N Wiscomb St, Spokane, WA 99207
MLS# 202626154Listed by: REAL BROKER LLC - New
 $489,900Active5 beds 3 baths3,942 sq. ft.
7432 N Sutherlin St, Spokane, WA 99208
MLS# 202626155Listed by: WINDERMERE CITY GROUP - New
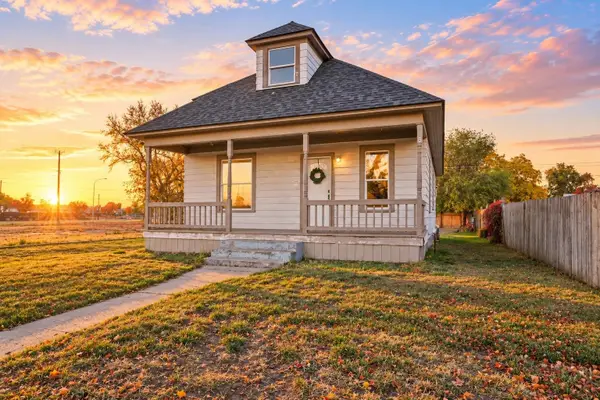 $300,000Active4 beds 2 baths2,492 sq. ft.
323 S Fiske St, Spokane, WA 99202
MLS# 202626156Listed by: WINDERMERE MANITO, LLC - New
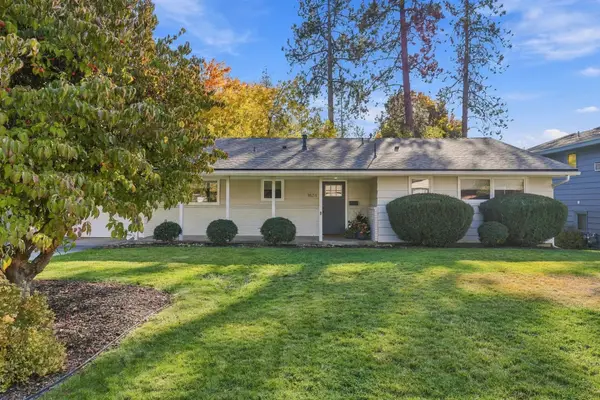 $700,000Active5 beds 3 baths2,748 sq. ft.
1624 E 34th Ave, Spokane, WA 99203
MLS# 202626158Listed by: JOHN L SCOTT, INC. - New
 $1,375,000Active4 beds 3 baths3,680 sq. ft.
10638 Hangman Valley Rd, Spokane, WA 99224
MLS# 202626145Listed by: KELLER WILLIAMS SPOKANE - MAIN - New
 $135,000Active4.85 Acres
NNA W Lincoln Rd, Spokane, WA 99224
MLS# 202626151Listed by: KELLER WILLIAMS REALTY COEUR D - New
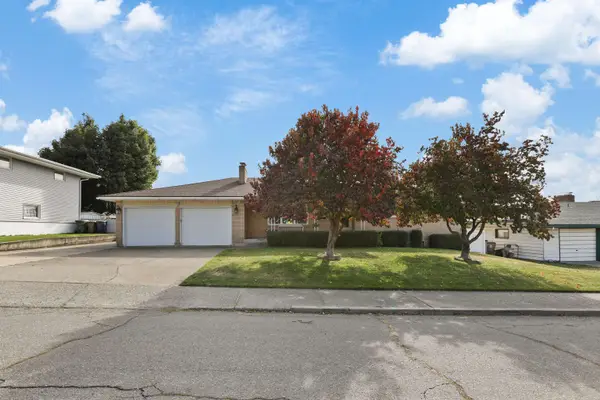 $575,000Active4 beds 3 baths3,426 sq. ft.
2221 W Longfellow Ave, Spokane, WA 99205
MLS# 202626138Listed by: R.H. COOKE & ASSOCIATES - New
 $699,000Active6 beds 3 baths3,545 sq. ft.
3808 E 48th Ave, Spokane, WA 99223
MLS# 202626140Listed by: WINDERMERE NORTH


Protect your home and budget from life's surprises with an Assurant Home Warranty, backed by a partner that supports you through every step of homeownership. Explore Plans.
© 2026 Better Homes and Gardens Real Estate LLC. An Anywhere Real Estate company. All rights reserved. Better Homes and Gardens® Real Estate is a registered trademark owned by Meredith Operations Corporation, licensed to Better Homes and Gardens Real Estate LLC and used with permission. Better Homes and Gardens Real Estate LLC fully supports the principles of the Fair Housing Act and the Equal Opportunity Act. Listing information is deemed reliable but is not guaranteed accurate.
Each office is independently owned and operated.
Any services or products provided by third parties are not provided by, affiliated with or related to Better Homes and Gardens Real Estate LLC, or its affiliated companies.