
2124 W 15th Ave, Spokane, WA 99224
Local realty services provided by:Better Homes and Gardens Real Estate Pacific Commons
2124 W 15th Ave,Spokane, WA 99224
$685,000
- 3 Beds
- 2 Baths
- - sq. ft.
- Single family
- Sold
Listed by: patricia o'callaghan
Office: century 21 beutler & associates
MLS#:202620701
Source:WA_SAR
Sorry, we are unable to map this address
Price summary
- Price:$685,000
About this home
One-of-a-kind contemporary home originally built in 1979 and completely reimagined in 2017, nestled along Latah Creek in Vinegar Flats on four beautifully maintained, treed parcels totaling approximately one acre. This art-inspired 3BR, 2BA residence features a flexible music room and art studio, perfect for creative pursuits, a home office, or guest space. Walls of windows capture Latah Canyon views, abundant natural light, and wildlife including moose, deer, eagles, herons, and songbirds. The open-concept design offers loft-style bedrooms overlooking the great room, gallery walls, and inviting spaces to create and unwind. The chef's kitchen boasts an oversized island, Bosch appliances, induction cooktop, pantry, and built-in Miele coffee system with combination steam oven. Main-floor primary suite. Enjoy seamless indoor/outdoor living with a courtyard patio, deck, and grilling area overlooking the peaceful creekside setting. More than a home—it's a work of art.
Contact an agent
Home facts
- Year built:1979
- Subdivision & Development:Vinegar Flats
- Listing ID #:202620701
- Added:59 day(s) ago
- Updated:September 07, 2026 at 07:27 AM
Rooms and interior
- Bedrooms:3
- Total bathrooms:2
- Full bathrooms:2
- Kitchen Description:Hard Surface Counters, Microwave, Refrigerator
- Basement:Yes
- Basement Description:Crawlspace
Heating and cooling
- Heating:Zoned
- Central air:Yes
Structure and exterior
- Year built:1979
- Lot Features:Level, Open Lot, Secluded Lot, Sprinkler - Automatic, Surveyed, Treed, Views
- Architectural Style:Contemporary
- Construction Materials:Fiber Cement
Schools
- Middle school:Sac
- Elementary school:Wilson
Finances and disclosures
- Price:$685,000
- Tax amount:$4,535
Features and amenities
- Laundry features:Dryer, Washer
- Amenities:Cathedral Ceiling(s)
New listings near 2124 W 15th Ave
- New
 $735,000Active5 beds 4 baths5,300 sq. ft.
1703 W 25th Ave, Spokane, WA 99224
MLS# 202623858Listed by: REAL BROKER LLC - New
 $245,775Active0.38 Acres
3907 E Sprague Ave, Spokane, WA 99202
MLS# 202623860Listed by: FIRST LOOK REAL ESTATE - New
 $335,000Active4 beds 1 baths2,226 sq. ft.
713 S Sheridan St St, Spokane, WA 99202
MLS# 202623857Listed by: AMPLIFY REAL ESTATE SERVICES - New
 $445,000Active0.78 Acres
3911 E Sprague Ave, Spokane, WA 99202
MLS# 202623846Listed by: FIRST LOOK REAL ESTATE - New
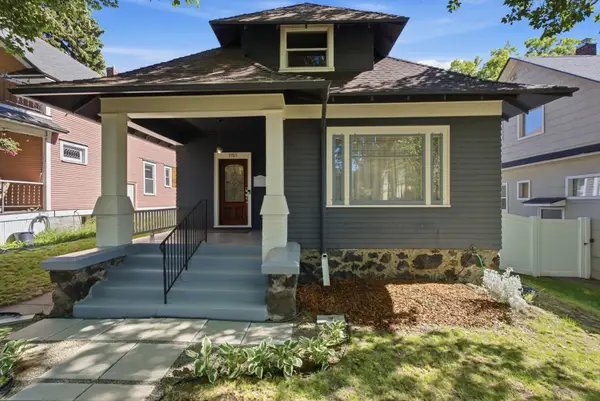 $474,900Active3 beds 2 baths3,198 sq. ft.
1915 W 10th Ave, Spokane, WA 99204
MLS# 202623855Listed by: AMPLIFY REAL ESTATE SERVICES - New
 $310,000Active3 beds 2 baths1,383 sq. ft.
4818 N Lee St, Spokane, WA 99207
MLS# 202623856Listed by: CENTURY 21 BEUTLER & ASSOCIATES - New
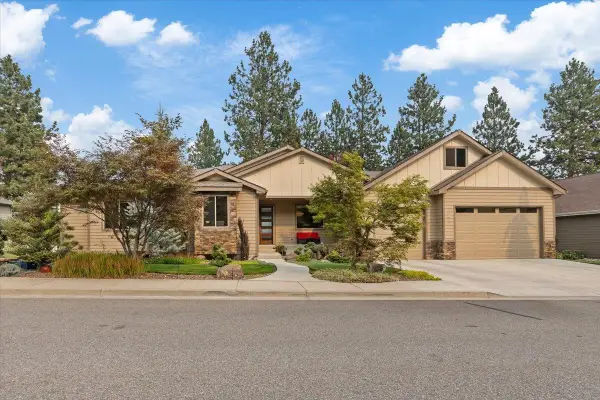 $969,900Active3 beds 3 baths3,515 sq. ft.
13106 E Copper River Ln, Spokane, WA 99206
MLS# 202623851Listed by: RE/MAX OF SPOKANE - New
 $299,900Active3 beds 1 baths1,036 sq. ft.
3811 S Latawah St, Spokane, WA 99203
MLS# 202623852Listed by: RE/MAX OF SPOKANE - New
 $93,500Active0.26 Acres
8th & Florida St, Spokane, WA 99202
MLS# 202623832Listed by: CHENEY REALTY, INC. - New
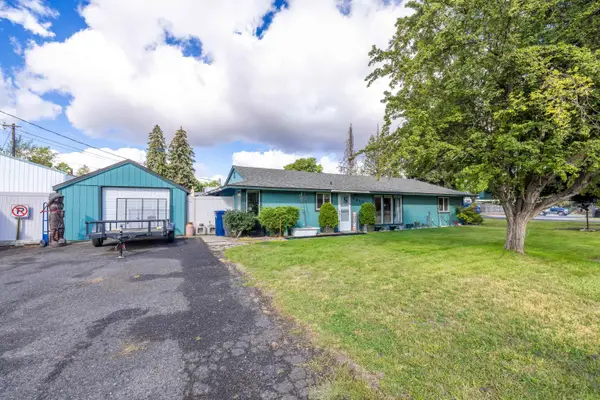 $324,900Active2 beds 2 baths1,444 sq. ft.
2917 N Vista Rd, Spokane, WA 99212
MLS# 202623828Listed by: TEAM REAL ESTATE


Protect your home and budget from life's surprises with an Assurant Home Warranty, backed by a partner that supports you through every step of homeownership. Explore Plans.
© 2026 Better Homes and Gardens Real Estate LLC. An Anywhere Real Estate company. All rights reserved. Better Homes and Gardens® Real Estate is a registered trademark owned by Meredith Operations Corporation, licensed to Better Homes and Gardens Real Estate LLC and used with permission. Better Homes and Gardens Real Estate LLC fully supports the principles of the Fair Housing Act and the Equal Opportunity Act. Listing information is deemed reliable but is not guaranteed accurate.
Each office is independently owned and operated.
Any services or products provided by third parties are not provided by, affiliated with or related to Better Homes and Gardens Real Estate LLC, or its affiliated companies.