
2324 S Jefferson St, Spokane, WA 99203
Local realty services provided by:Better Homes and Gardens Real Estate Pacific Commons
2324 S Jefferson St,Spokane, WA 99203
$675,000
- 4 Beds
- 3 Baths
- 2,670 sq. ft.
- Single family
- Active
Listed by: josh saiz
Office: kelly right real estate of spokane
MLS#:202623263
Source:WA_SAR
Price summary
- Price:$675,000
- Price per sq. ft.:$252.81
About this home
Charming and beautifully updated, this 1927 South Hill home located off of high-drive offers 4 bedrooms, including 1 non-egress, and 3 full bathrooms. The primary suite spans the entire second floor and features a walk-in closet, clawfoot tub, and private balcony with views of Spokane sunsets from the bluff. The main floor includes 2 light filled bedrooms, original hardwood floors, living room with fireplace and built-ins, and a kitchen with stainless steel appliances and wood cabinetry. Central air throughout the home! The basement offers a cedar paneled recreation room fully wired for a sound system, plus a 4th non-egress bedroom with a private full bathroom, laundry area, extra storage, and exterior entrance. Enjoy a fully fenced landscaped yard with sprinklers, abundant off-street parking, and a 2-car garage. Ideally located within walking distance of Wilson Elementary, local trails, and parks. A rare opportunity to own a home full of character, and an unbeatable location!
Contact an agent
Home facts
- Year built:1968
- Listing ID #:202623263
- Added:10 day(s) ago
- Updated:September 07, 2026 at 03:57 PM
Rooms and interior
- Bedrooms:4
- Total bathrooms:3
- Full bathrooms:3
- Kitchen Description:Disposal, Free-Standing Range, Hard Surface Counters, Refrigerator
- Basement:Yes
- Basement Description:FInished, Full, Rec/Family Area, Walk-Out Access
- Living area:2,670 sq. ft.
Heating and cooling
- Heating:Ductless
- Central air:Yes
Structure and exterior
- Year built:1968
- Building area:2,670 sq. ft.
- Lot area:0.14 Acres
- Lot Features:Fenced Yard, Fencing, Sprinkler - Automatic
- Architectural Style:Tudor
- Construction Materials:Vinyl Siding
Schools
- High school:Lewis & Clark
- Middle school:Sacajawea
- Elementary school:Wilson
Finances and disclosures
- Price:$675,000
- Price per sq. ft.:$252.81
- Tax amount:$5,775
Features and amenities
- Laundry features:Dryer, Washer
- Amenities:Cathedral Ceiling(s)
Parking
- Parking description:Detached, Off Site
- Garage:Yes
- Garage spaces:2
New listings near 2324 S Jefferson St
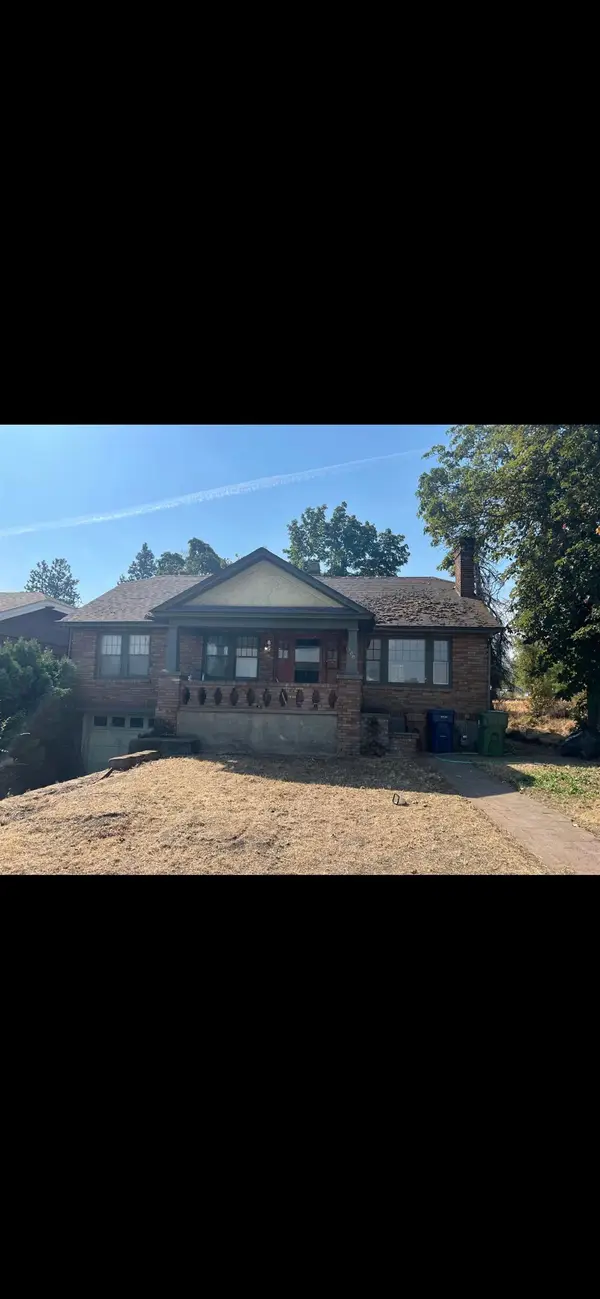 $225,000Pending-- beds 1 baths
1008&1004 E 5th Ave, Spokane, WA 99202
MLS# 202623865Listed by: CITIZEN REAL ESTATE, LLC- New
 $735,000Active5 beds 4 baths5,300 sq. ft.
1703 W 25th Ave, Spokane, WA 99224
MLS# 202623858Listed by: REAL BROKER LLC - New
 $245,775Active0.38 Acres
3907 E Sprague Ave, Spokane, WA 99202
MLS# 202623860Listed by: FIRST LOOK REAL ESTATE - New
 $335,000Active4 beds 1 baths2,226 sq. ft.
713 S Sheridan St St, Spokane, WA 99202
MLS# 202623857Listed by: AMPLIFY REAL ESTATE SERVICES - New
 $445,000Active0.78 Acres
3911 E Sprague Ave, Spokane, WA 99202
MLS# 202623846Listed by: FIRST LOOK REAL ESTATE - New
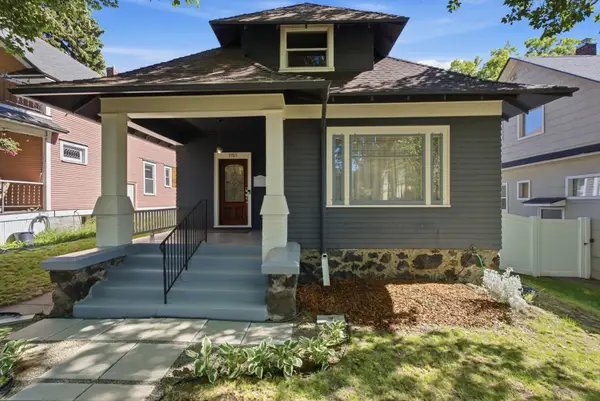 $474,900Active3 beds 2 baths3,198 sq. ft.
1915 W 10th Ave, Spokane, WA 99204
MLS# 202623855Listed by: AMPLIFY REAL ESTATE SERVICES - New
 $310,000Active3 beds 2 baths1,383 sq. ft.
4818 N Lee St, Spokane, WA 99207
MLS# 202623856Listed by: CENTURY 21 BEUTLER & ASSOCIATES - New
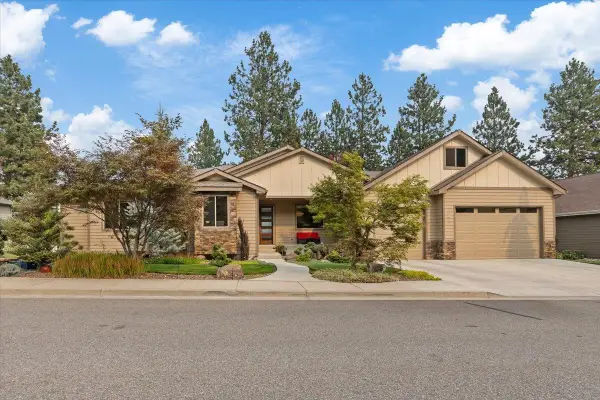 $969,900Active3 beds 3 baths3,515 sq. ft.
13106 E Copper River Ln, Spokane, WA 99206
MLS# 202623851Listed by: RE/MAX OF SPOKANE - New
 $299,900Active3 beds 1 baths1,036 sq. ft.
3811 S Latawah St, Spokane, WA 99203
MLS# 202623852Listed by: RE/MAX OF SPOKANE - New
 $93,500Active0.26 Acres
8th & Florida St, Spokane, WA 99202
MLS# 202623832Listed by: CHENEY REALTY, INC.


Protect your home and budget from life's surprises with an Assurant Home Warranty, backed by a partner that supports you through every step of homeownership. Explore Plans.
© 2026 Better Homes and Gardens Real Estate LLC. An Anywhere Real Estate company. All rights reserved. Better Homes and Gardens® Real Estate is a registered trademark owned by Meredith Operations Corporation, licensed to Better Homes and Gardens Real Estate LLC and used with permission. Better Homes and Gardens Real Estate LLC fully supports the principles of the Fair Housing Act and the Equal Opportunity Act. Listing information is deemed reliable but is not guaranteed accurate.
Each office is independently owned and operated.
Any services or products provided by third parties are not provided by, affiliated with or related to Better Homes and Gardens Real Estate LLC, or its affiliated companies.