
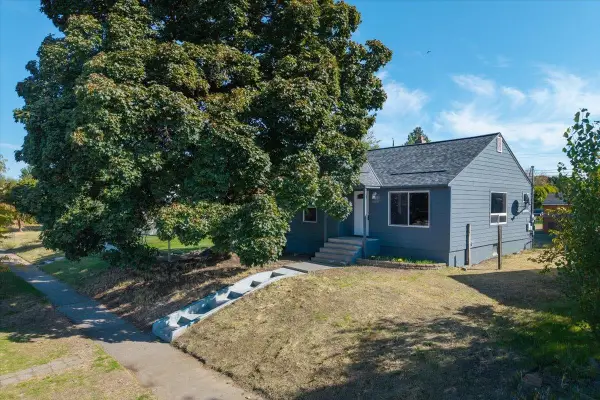
2337 W Rockwell Ave, Spokane, WA 99205
Local realty services provided by:Better Homes and Gardens Real Estate Pacific Commons
Listed by: rebecca flaherty
Office: avalon 24 real estate
MLS#:202624554
Source:WA_SAR
Price summary
- Price:$370,000
- Price per sq. ft.:$188.39
About this home
Welcome to this classic 4-bedroom, 2-bath home on a corner lot in Spokane’s Audubon area, just minutes from the Garland District, local restaurants, shopping and parks. Inside, original hardwood floors add warmth and character, while the inviting living room features a cozy gas fireplace. The spacious dining area flows into the kitchen, complete with Corian countertops, stainless steel appliances and tile flooring. Downstairs offers additional living space, an oversized laundry area and plenty of storage. Enjoy year-round comfort with central air and a high-efficiency gas furnace. Outside, the fully fenced backyard, detached garage and private covered patio create a wonderful space to relax or entertain.
Contact an agent
Home facts
- Year built:1954
- Subdivision & Development:Audubon Ter
- Listing ID #:202624554
- Added:1 day(s) ago
- Updated:September 19, 2026 at 11:11 PM
Rooms and interior
- Bedrooms:4
- Total bathrooms:2
- Full bathrooms:2
- Kitchen Description:Free-Standing Range, Gas Range, Refrigerator
- Basement:Yes
- Basement Description:FInished, Full, Rec/Family Area, Walk-Out Access, Workshop
- Living area:1,964 sq. ft.
Heating and cooling
- Central air:Yes
Structure and exterior
- Year built:1954
- Building area:1,964 sq. ft.
- Lot area:0.14 Acres
- Lot Features:Fenced Yard, Open Lot, Secluded Lot, Sprinkler - Automatic, Treed, Views
- Architectural Style:Traditional
- Construction Materials:Fiber Cement
Schools
- High school:North Central
- Middle school:Glover
- Elementary school:Finch
Finances and disclosures
- Price:$370,000
- Price per sq. ft.:$188.39
- Tax amount:$3,758
Features and amenities
- Amenities:Natural Woodwork
Parking
- Parking description:Attached, Shared Driveway
- Garage:Yes
- Garage spaces:2
New listings near 2337 W Rockwell Ave
- New
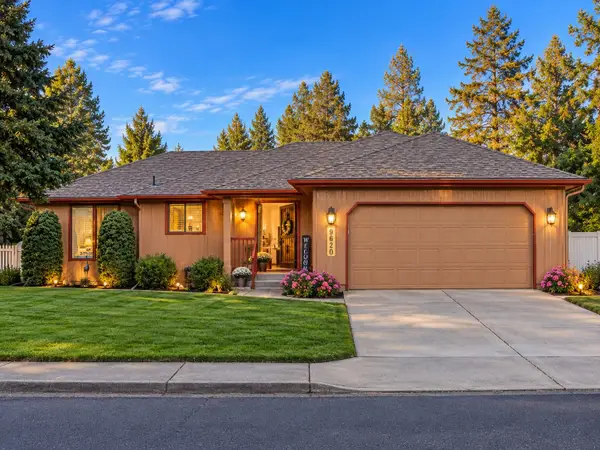 $435,000Active4 beds 3 baths2,820 sq. ft.
9620 N Farmdale St, Spokane, WA 99208
MLS# 202624567Listed by: AMPLIFY REAL ESTATE SERVICES - New
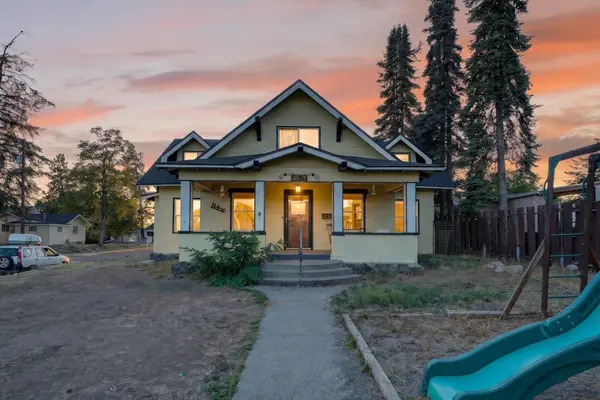 $375,000Active5 beds 2 baths2,566 sq. ft.
4103 N Washington St, Spokane, WA 99205
MLS# 202624561Listed by: REAL BROKER LLC - New
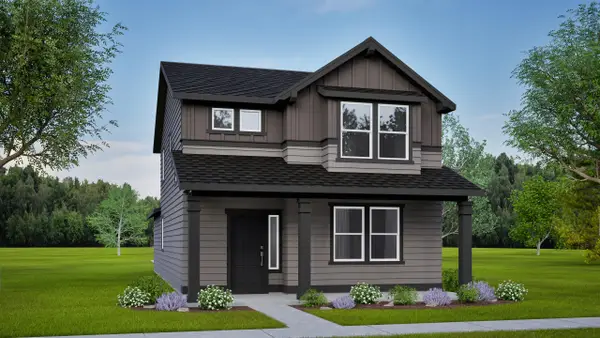 $494,990Active3 beds 3 baths1,621 sq. ft.
8715 N Hemlock St, Spokane, WA 99208
MLS# 202624562Listed by: NEW HOME STAR WASHINGTON, LLC - New
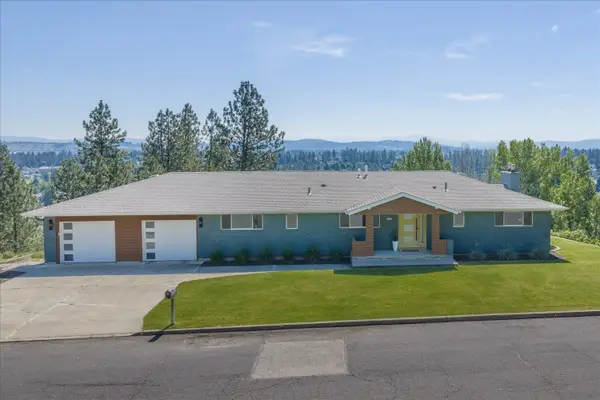 $679,900Active5 beds 4 baths3,422 sq. ft.
8312 N Northview Rd, Spokane, WA 99208
MLS# 202624556Listed by: JOHN L SCOTT, SPOKANE VALLEY - New
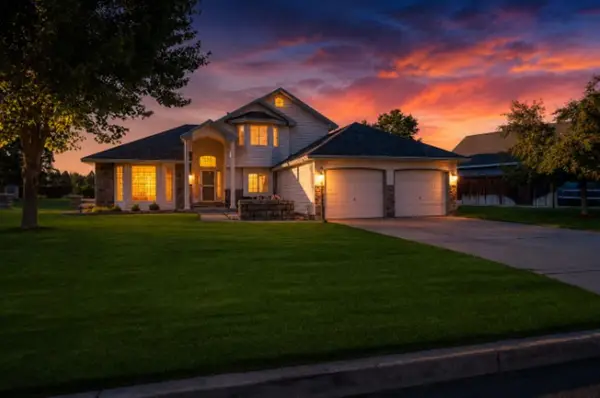 $529,900Active3 beds 3 baths2,356 sq. ft.
15323 N Gleneden St, Spokane, WA 99208
MLS# 202624557Listed by: REAL ESTATE MARKETPLACE NW,INC - Open Sun, 1 to 4pmNew
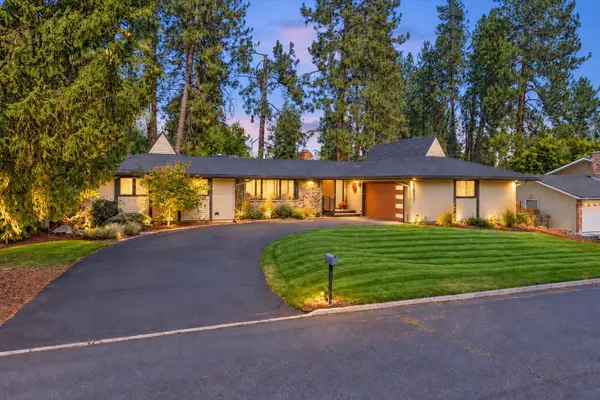 $639,900Active3 beds 3 baths3,522 sq. ft.
1817 E 55th Ave, Spokane, WA 99223
MLS# 202624559Listed by: RE/MAX OF SPOKANE - Open Sat, 11am to 3pmNew
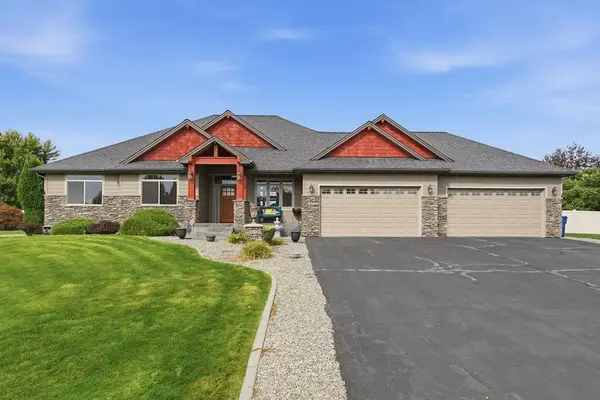 $1,270,000Active5 beds 3 baths
10113 N Moss Ln, Spokane, WA 99208
MLS# 202624550Listed by: BEST CHOICE REALTY - New
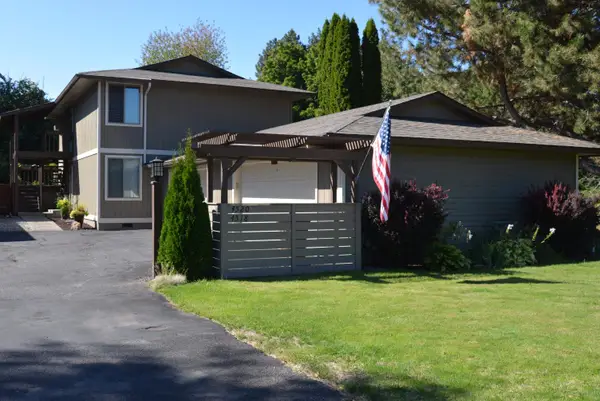 $549,000Active4 beds 2 baths2,158 sq. ft.
4518 S Donald Ct, Spokane, WA 99223-4437
MLS# 202624551Listed by: KELLY RIGHT REAL ESTATE OF SPOKANE - New
 $297,500Active2 beds 1 baths1,728 sq. ft.
4808 N Post St, Spokane, WA 99205
MLS# 202624546Listed by: JOHN L SCOTT, INC.


Protect your home and budget from life's surprises with an Assurant Home Warranty, backed by a partner that supports you through every step of homeownership. Explore Plans.
© 2026 Better Homes and Gardens Real Estate LLC. An Anywhere Real Estate company. All rights reserved. Better Homes and Gardens® Real Estate is a registered trademark owned by Meredith Operations Corporation, licensed to Better Homes and Gardens Real Estate LLC and used with permission. Better Homes and Gardens Real Estate LLC fully supports the principles of the Fair Housing Act and the Equal Opportunity Act. Listing information is deemed reliable but is not guaranteed accurate.
Each office is independently owned and operated.
Any services or products provided by third parties are not provided by, affiliated with or related to Better Homes and Gardens Real Estate LLC, or its affiliated companies.