
2652 E 33rd Ave, Spokane, WA 99223
Local realty services provided by:Better Homes and Gardens Real Estate Pacific Commons
2652 E 33rd Ave,Spokane, WA 99223
$479,000
- 5 Beds
- 2 Baths
- 2,732 sq. ft.
- Single family
- Pending
Listed by: cambria henry, denise thrasher
Office: haven real estate group
MLS#:202623782
Source:WA_SAR
Price summary
- Price:$479,000
- Price per sq. ft.:$175.33
About this home
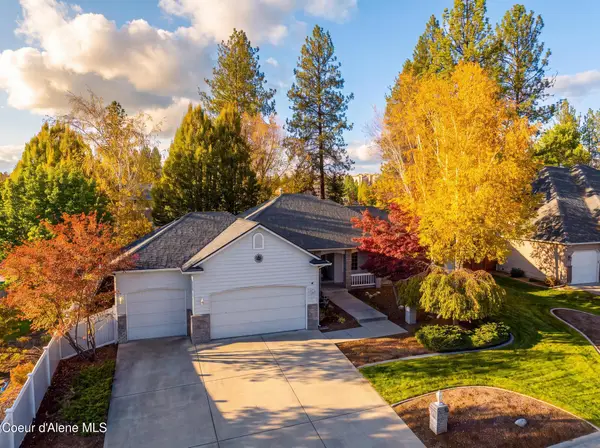
Welcome to this beautifully updated 5-bedroom, 2-bath home on Spokane’s highly-desired South Hill! Thoughtfully remodeled and move-in ready, this home features newer flooring, including LVP, & heated bathroom floors in the primary suite. 4 bedrooms upstairs, while the basement offers a fifth bedroom and media room. Enjoy a fully remodeled kitchen with quartz counters, marble backsplash, farmhouse sink, stainless appliances, and a brand-new induction oven. Both bathrooms have been remodeled. Major updates include a furnace and heat pump replaced within the past 2 years, fresh paint, & decks replaced within the last 3 years. A beautiful stacked-stone fireplace adds warmth & character. The professionally landscaped front yard offers low-maintenance beauty, blending mature pieces with newer trees & plants. An updated watering system & lighting illuminate the trees. The welcoming side deck is the perfect spot for morning coffee or an evening glass of wine while enjoying the gorgeous views.
Contact an agent
Home facts
- Year built:1972
- Listing ID #:202623782
- Added:49 day(s) ago
- Updated:October 24, 2026 at 07:05 PM
Rooms and interior
- Bedrooms:5
- Total bathrooms:2
- Full bathrooms:2
- Kitchen Description:Disposal, Hard Surface Counters, Microwave, Refrigerator
- Basement:Yes
- Basement Description:FInished, Full, Rec/Family Area
- Living area:2,732 sq. ft.
Heating and cooling
- Heating:Ductless, Electric, Gas, Heat Pump
- Central air:Yes
Structure and exterior
- Year built:1972
- Building area:2,732 sq. ft.
- Lot area:0.18 Acres
- Lot Features:Fenced Yard, Sprinkler - Automatic
Schools
- High school:Ferris
- Middle school:Chase
- Elementary school:Hamblen
Finances and disclosures
- Price:$479,000
- Price per sq. ft.:$175.33
- Tax amount:$4,515
Parking
- Parking description:Attached
- Garage:Yes
- Garage spaces:2
New listings near 2652 E 33rd Ave
- Coming Soon
 $550,000Coming Soon7 beds 4 baths3,583 sq. ft.
2205 N Atlantic St, Spokane, WA 99205
MLS# 202626189Listed by: AMPLIFY REAL ESTATE SERVICES - Coming Soon
 $450,000Coming Soon5 beds 4 baths2,340 sq. ft.
11002 E 10th Ave, Spokane, WA 99206
MLS# 202626007Listed by: AMPLIFY REAL ESTATE SERVICES - New
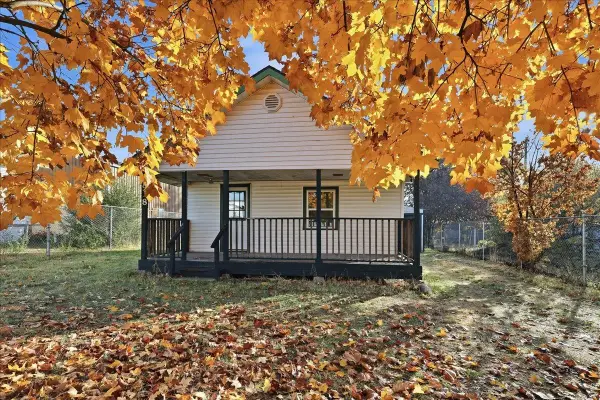 $170,000Active1 beds 1 baths462 sq. ft.
2818 N Martin St, Spokane, WA 99207
MLS# 202626216Listed by: WINDERMERE CITY GROUP - New
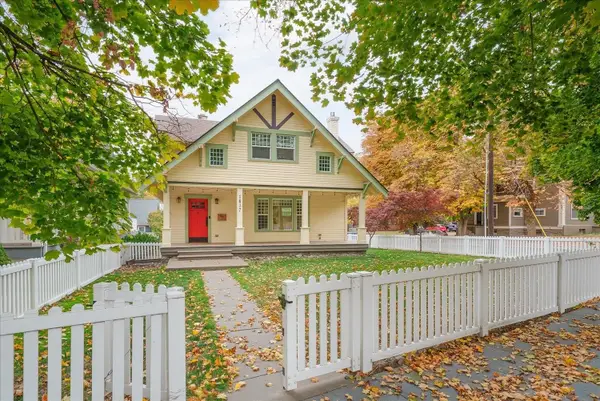 $589,340Active3 beds 3 baths
1637 S Grand Blvd, Spokane, WA 99203
MLS# 202626217Listed by: KELLER WILLIAMS SPOKANE - MAIN - New
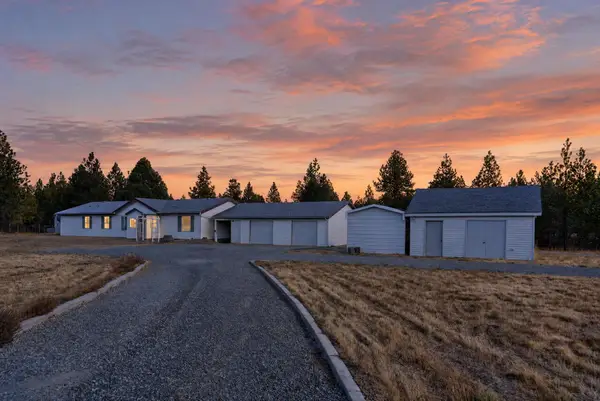 $425,000Active3 beds 2 baths1,836 sq. ft.
2110 N Huntington Ln, Spokane, WA 99224
MLS# 202626213Listed by: REAL BROKER LLC - New
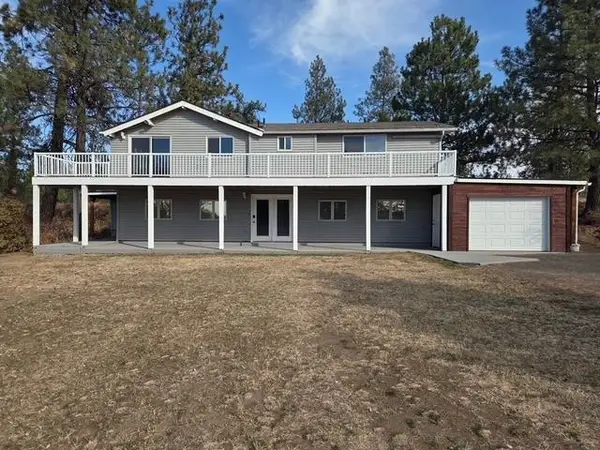 $679,900Active3 beds 3 baths2,494 sq. ft.
901 N Flint Rd, Spokane, WA 99224
MLS# 202626210Listed by: KESTELL COMPANY - New
 $394,000Active4 beds 2 baths1,920 sq. ft.
309 E Nebraska Ave, Spokane, WA 99207
MLS# 202626208Listed by: AMPLIFY REAL ESTATE SERVICES - New
 $274,900Active2 beds 1 baths1,021 sq. ft.
23 E Gordon Ave, Spokane, WA 99207
MLS# 202626209Listed by: HOME SALES SPOKANE - New
 $699,000Active4 beds 3 baths3,814 sq. ft.
15925 N PINEVIEW RD, Spokane, WA 99208
MLS# 26-10474Listed by: COLDWELL BANKER SCHNEIDMILLER REALTY - New
 $179,900Active1 beds 1 baths700 sq. ft.
5127 N Maple St, Spokane, WA 99205
MLS# 202626192Listed by: WINDERMERE NORTH


Protect your home and budget from life's surprises with an Assurant Home Warranty, backed by a partner that supports you through every step of homeownership. Explore Plans.
© 2026 Better Homes and Gardens Real Estate LLC. An Anywhere Real Estate company. All rights reserved. Better Homes and Gardens® Real Estate is a registered trademark owned by Meredith Operations Corporation, licensed to Better Homes and Gardens Real Estate LLC and used with permission. Better Homes and Gardens Real Estate LLC fully supports the principles of the Fair Housing Act and the Equal Opportunity Act. Listing information is deemed reliable but is not guaranteed accurate.
Each office is independently owned and operated.
Any services or products provided by third parties are not provided by, affiliated with or related to Better Homes and Gardens Real Estate LLC, or its affiliated companies.