
27 W Waverly Pl, Spokane, WA 99205
Local realty services provided by:Better Homes and Gardens Real Estate Pacific Commons
27 W Waverly Pl,Spokane, WA 99205
$400,000
- 4 Beds
- 2 Baths
- - sq. ft.
- Single family
- Sold
Listed by: jesse allen
Office: keller williams spokane - main
MLS#:202621720
Source:WA_SAR
Sorry, we are unable to map this address
Price summary
- Price:$400,000
About this home
Explore this remarkable home at 27 W Waverly Pl, Spokane, located on a spacious corner lot that is fully fenced for privacy and abundant outdoor living. The main floor features stunning hardwood floors, a newer roof, gas forced air heating, and central air conditioning to ensure comfort throughout the year. Relax or entertain on the large deck equipped with a retractable awning, while the sprinkler system keeps the lush landscaping thriving. A one-car detached garage with a breezeway adds convenience, and the expansive basement with high ceilings provides limitless possibilities. Surrounded by fruit trees and berry bushes, this distinctive home is just a block away from Corbin Park, perfectly combining charm and an ideal location.
Contact an agent
Home facts
- Year built:1944
- Subdivision & Development:CENTRAL ADD N L6 B4
- Listing ID #:202621720
- Added:42 day(s) ago
- Updated:September 10, 2026 at 07:05 AM
Rooms and interior
- Bedrooms:4
- Total bathrooms:2
- Full bathrooms:2
- Kitchen Description:Free-Standing Range, Microwave, Refrigerator
- Basement:Yes
- Basement Description:FInished, Full, Rec/Family Area
Heating and cooling
- Central air:Yes
Structure and exterior
- Year built:1944
- Lot Features:Corner Lot, Fenced Yard, Fencing, Level, Sprinkler - Automatic, Treed
- Architectural Style:Bungalow
- Construction Materials:Vinyl Siding
Schools
- High school:North Central
- Middle school:Yasuhara
- Elementary school:Garfield
Finances and disclosures
- Price:$400,000
Features and amenities
- Laundry features:Dryer, Washer
Parking
- Parking description:Carport, Detached, Off Site
- Garage:Yes
- Garage spaces:1
- Carport spaces:1
New listings near 27 W Waverly Pl
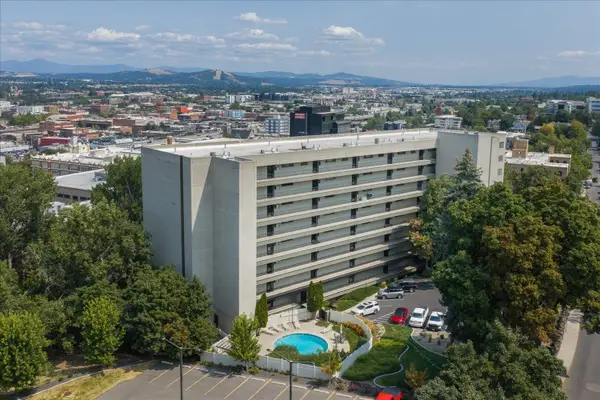 $450,000Active2 beds 2 baths1,200 sq. ft.
700 W 7th Ave #205, Spokane, WA 99204
MLS# 202622961Listed by: WINDERMERE CITY GROUP- New
 $640,000Active3 beds 2 baths1,803 sq. ft.
2212 E 51st Ln, Spokane, WA 99223
MLS# 202624006Listed by: CENTURY 21 BEUTLER & ASSOCIATES - New
 $259,900Active2 beds 1 baths1,044 sq. ft.
2809 E 18th Ave, Spokane, WA 99223
MLS# 202624010Listed by: KELLER WILLIAMS SPOKANE - MAIN - New
 $429,900Active2 beds 2 baths2,248 sq. ft.
3318 E 55th Ave, Spokane, WA 99223
MLS# 202624011Listed by: KELLER WILLIAMS SPOKANE - MAIN - New
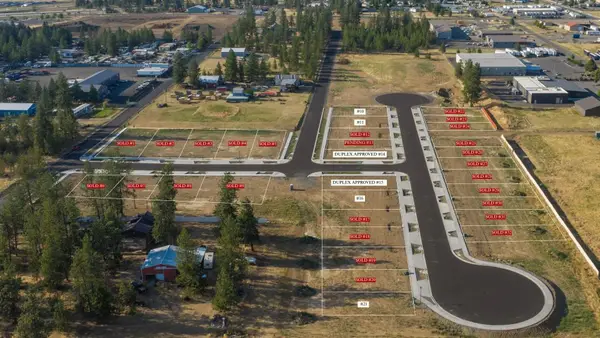 $134,900Active0.2 Acres
6495 W 50th Lot #21 Ave, Spokane, WA 99224
MLS# 202624001Listed by: REAL BROKER LLC - Open Thu, 10am to 5pm
 $434,995Active3 beds 2 baths1,440 sq. ft.
3783 S Mccabe Ln, Spokane, WA 99206
MLS# 202622820Listed by: D.R. HORTON AMERICA'S BUILDER  $875,000Pending6 beds 3 baths3,304 sq. ft.
1021 E 26th Ave, Spokane, WA 99203
MLS# 202623995Listed by: JOHN L SCOTT, INC.- New
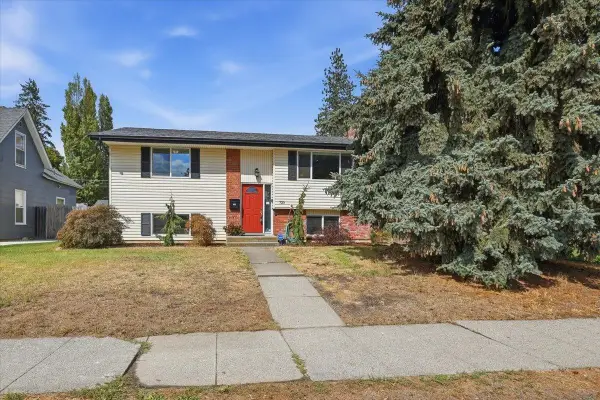 $450,000Active4 beds 2 baths1,834 sq. ft.
723 E 38th Ave, Spokane, WA 99203
MLS# 202623981Listed by: WINDERMERE MANITO, LLC - New
 $350,000Active4 beds 2 baths1,440 sq. ft.
4907 N Driscoll Blvd, Spokane, WA 99205
MLS# 202623983Listed by: WINDERMERE NORTH - New
 $250,000Active2 beds 1 baths757 sq. ft.
4724 N Maple St, Spokane, WA 99205
MLS# 202623984Listed by: WINDERMERE MANITO, LLC


Protect your home and budget from life's surprises with an Assurant Home Warranty, backed by a partner that supports you through every step of homeownership. Explore Plans.
© 2026 Better Homes and Gardens Real Estate LLC. An Anywhere Real Estate company. All rights reserved. Better Homes and Gardens® Real Estate is a registered trademark owned by Meredith Operations Corporation, licensed to Better Homes and Gardens Real Estate LLC and used with permission. Better Homes and Gardens Real Estate LLC fully supports the principles of the Fair Housing Act and the Equal Opportunity Act. Listing information is deemed reliable but is not guaranteed accurate.
Each office is independently owned and operated.
Any services or products provided by third parties are not provided by, affiliated with or related to Better Homes and Gardens Real Estate LLC, or its affiliated companies.