
2725 E Nora Ave, Spokane, WA 99207
Local realty services provided by:Better Homes and Gardens Real Estate Pacific Commons
Listed by: pam fredrick, trisha bean
Office: john l scott, spokane valley
MLS#:202622298
Source:WA_SAR
Price summary
- Price:$314,700
- Price per sq. ft.:$189.12
About this home
This inviting home blends classic character with thoughtful modern updates throughout. The living room showcases beautifully refinished oak hardwood floors, elegant coved ceilings, and a timeless tiled fireplace that anchors the space. The remodeled kitchen is a standout, featuring new countertops, a tile backsplash, updated sink and faucet, custom tile flooring, and a generous dining area perfect for everyday living or entertaining. On the main level, you’ll find two comfortable bedrooms along with a fully updated bathroom. The lower level expands the living space with a newly added egress third bedroom and a spacious family room, offering great flexibility. Fresh interior paint, new carpet, and updated lighting fixtures throughout the home create a bright, move-in-ready atmosphere. Additional highlights include a high-efficiency gas furnace, a large fully fenced corner lot, carport, and ample space for RV or boat parking—making this property as functional as it is charming. Newer roof and appliances stay!...
Contact an agent
Home facts
- Year built:1942
- Listing ID #:202622298
- Added:17 day(s) ago
- Updated:August 25, 2026 at 04:28 PM
Rooms and interior
- Bedrooms:3
- Total bathrooms:2
- Full bathrooms:2
- Kitchen Description:Free-Standing Range, Microwave, Refrigerator
- Basement:Yes
- Basement Description:Full, Partially Finished, Rec/Family Area
- Living area:1,664 sq. ft.
Heating and cooling
- Central air:Yes
Structure and exterior
- Year built:1942
- Building area:1,664 sq. ft.
- Lot area:0.16 Acres
- Lot Features:City Bus (w/in 6 blks), Corner Lot, Fenced Yard, Garden, Level, Sprinkler - Automatic
Schools
- High school:North Central
- Middle school:Yasuhara
- Elementary school:Stevens
Finances and disclosures
- Price:$314,700
- Price per sq. ft.:$189.12
- Tax amount:$2,848
Features and amenities
- Laundry features:Dryer, Washer
Parking
- Parking description:Carport, Off Site
New listings near 2725 E Nora Ave
- New
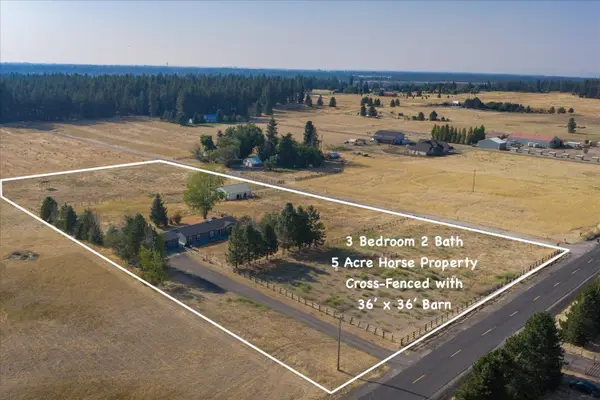 $599,900Active3 beds 2 baths1,764 sq. ft.
8724 S Cedar Rd, Spokane, WA 99224
MLS# 202623089Listed by: WINDERMERE MANITO, LLC - New
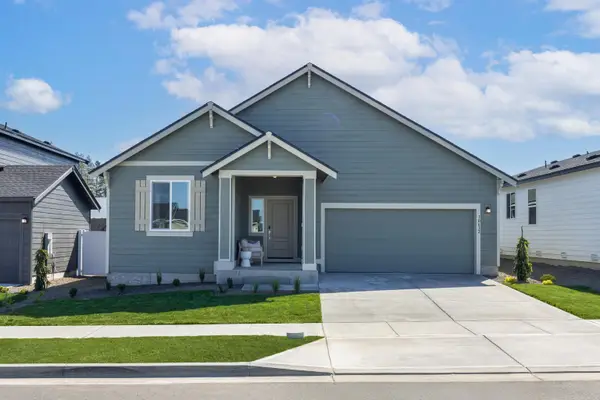 $469,950Active3 beds 2 baths1,832 sq. ft.
4150 W Howesdale Rd, Spokane, WA 99208
MLS# 202623098Listed by: LENNAR NORTHWEST, LLC - New
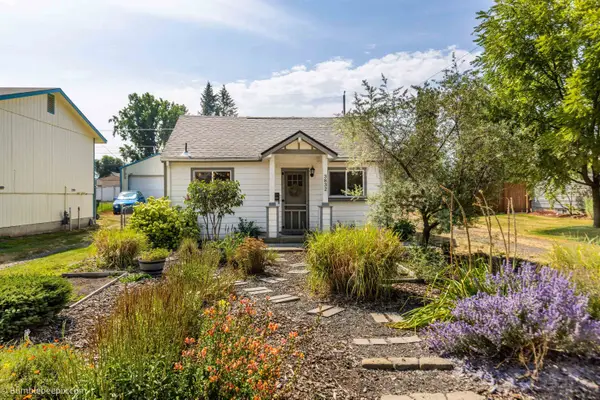 $219,000Active1 beds 1 baths500 sq. ft.
3832 E Bridgeport Ave, Spokane, WA 99217
MLS# 202623087Listed by: WINDERMERE VALLEY  $425,000Pending3 beds 2 baths1,412 sq. ft.
8710 N Cannon St, Spokane, WA 99208
MLS# 202623084Listed by: WINDERMERE MANITO, LLC- New
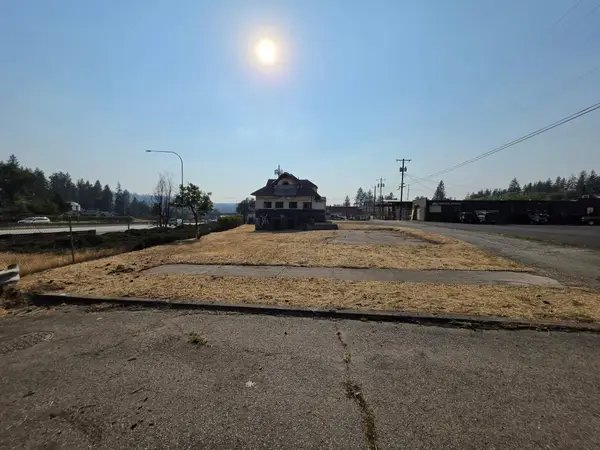 $469,900Active0.05 Acres
520 S Elm St, Spokane, WA 99201
MLS# 202623080Listed by: KELLY RIGHT REAL ESTATE OF SPOKANE - New
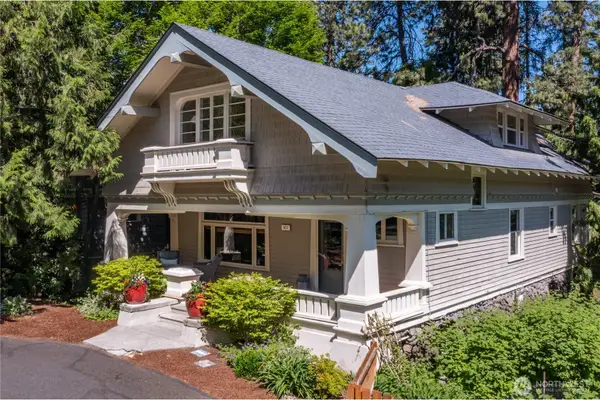 $1,075,000Active7 beds 4 baths4,320 sq. ft.
917 E 20th Avenue, Spokane, WA 99203
MLS# 2573368Listed by: WINDERMERE/MANITO, L.L.C.
- New
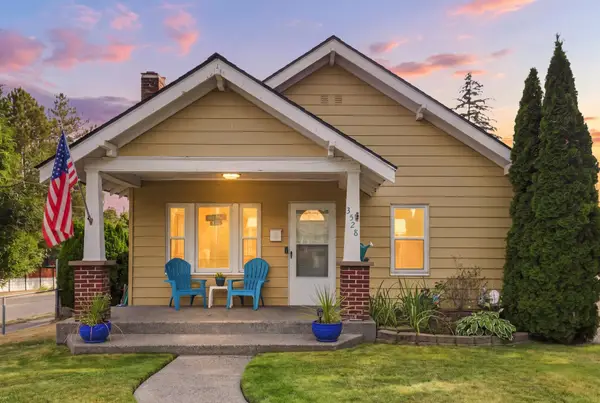 $370,000Active3 beds 2 baths1,832 sq. ft.
3528 E 32nd Ave, Spokane, WA 99223
MLS# 202623074Listed by: EXIT REAL ESTATE PROFESSIONALS - New
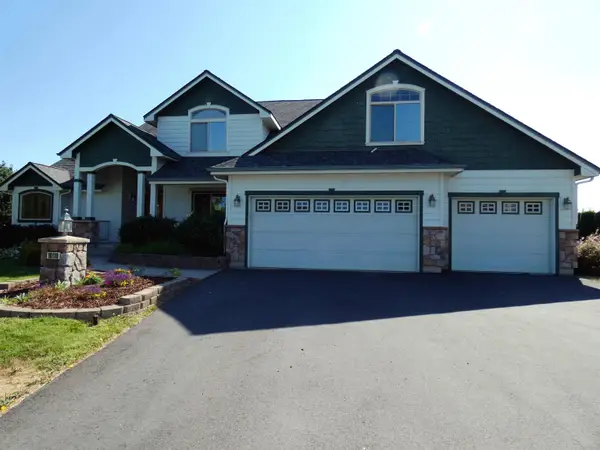 $719,900Active4 beds 3 baths2,838 sq. ft.
10110 N Moss Ln, Spokane, WA 99208
MLS# 202623071Listed by: CHENEY REALTY, INC. - New
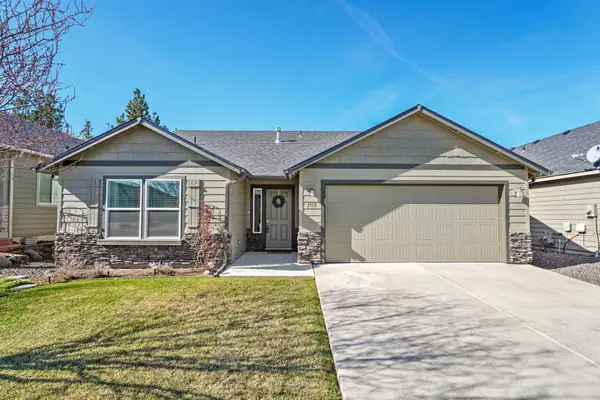 $515,000Active3 beds 2 baths1,412 sq. ft.
7118 S Parkridge Blvd, Spokane, WA 99224
MLS# 202623066Listed by: REAL BROKER LLC - New
 $299,900Active3 beds 2 baths1,184 sq. ft.
4115 E Pratt Ave, Spokane, WA 99202-5363
MLS# 202623057Listed by: EXIT REAL ESTATE PROFESSIONALS


Protect your home and budget from life's surprises with an Assurant Home Warranty, backed by a partner that supports you through every step of homeownership. Explore Plans.
© 2026 Better Homes and Gardens Real Estate LLC. An Anywhere Real Estate company. All rights reserved. Better Homes and Gardens® Real Estate is a registered trademark owned by Meredith Operations Corporation, licensed to Better Homes and Gardens Real Estate LLC and used with permission. Better Homes and Gardens Real Estate LLC fully supports the principles of the Fair Housing Act and the Equal Opportunity Act. Listing information is deemed reliable but is not guaranteed accurate.
Each office is independently owned and operated.
Any services or products provided by third parties are not provided by, affiliated with or related to Better Homes and Gardens Real Estate LLC, or its affiliated companies.