
2801 S Garfield St, Spokane, WA 99203
Local realty services provided by:Better Homes and Gardens Real Estate Pacific Commons
2801 S Garfield St,Spokane, WA 99203
$899,900
- 4 Beds
- 4 Baths
- 4,477 sq. ft.
- Single family
- Active
Listed by: lisa thome
Office: john l scott, inc.
MLS#:202626174
Source:WA_SAR
Price summary
- Price:$899,900
- Price per sq. ft.:$201.01
About this home
Prestigious historical Rockwood neighborhood with large corner lot & charming updated brick Tudor two story home! Unique, fun & spacious with lovely updates highlight this special home. Very open & bright formal living room with newer gas fireplace, huge leaded glass view window, updated hardwood floors that open to the dining room with built-in hutch & music room/office. Artistic newer quartz kitchen with white custom cabinets, island, breakfast bar & stainless steel appliances that flows to the great room with built-in book cases. Convenient main floor guest suite w/ bathroom. Large remodeled primary suite with office space, double sink, & huge walk-in shower. Two charming larger bedrooms w/ hardwood floors, special nooks & built-ins. Lower level features remodeled rec room & more. Updates include: roof, kitchen, bathrooms, electrical panel, garage door/rails/opener, furnace, A/C, mini split, primary suite, paint, insulation, windows, flooring & more! Walk to Hutton Elementary School, parks, & restaurants....
Contact an agent
Home facts
- Year built:1938
- Subdivision & Development:Rockwood
- Listing ID #:202626174
- Added:1 day(s) ago
- Updated:October 24, 2026 at 02:09 AM
Rooms and interior
- Bedrooms:4
- Total bathrooms:4
- Full bathrooms:4
- Kitchen Description:Disposal, Gas Range, Hard Surface Counters, Microwave, Refrigerator
- Basement:Yes
- Basement Description:Partial, Partially Finished, Rec/Family Area, Workshop
- Living area:4,477 sq. ft.
Heating and cooling
- Heating:Gas
- Central air:Yes
Structure and exterior
- Year built:1938
- Building area:4,477 sq. ft.
- Lot area:0.33 Acres
- Lot Features:Corner Lot, Fenced Yard, Level, Open Lot, Sprinkler - Partial, Treed
- Architectural Style:Traditional, Tudor
- Construction Materials:Brick
Schools
- High school:Lewis & Clark
- Middle school:Sacajawea
- Elementary school:Hutton
Finances and disclosures
- Price:$899,900
- Price per sq. ft.:$201.01
- Tax amount:$7,530
Parking
- Parking description:Attached, Off Site
- Garage:Yes
- Garage spaces:2
New listings near 2801 S Garfield St
- Coming Soon
 $550,000Coming Soon7 beds 4 baths3,583 sq. ft.
2205 N Atlantic St, Spokane, WA 99205
MLS# 202626189Listed by: AMPLIFY REAL ESTATE SERVICES - Coming Soon
 $450,000Coming Soon5 beds 4 baths2,340 sq. ft.
11002 E 10th Ave, Spokane, WA 99206
MLS# 202626007Listed by: AMPLIFY REAL ESTATE SERVICES - New
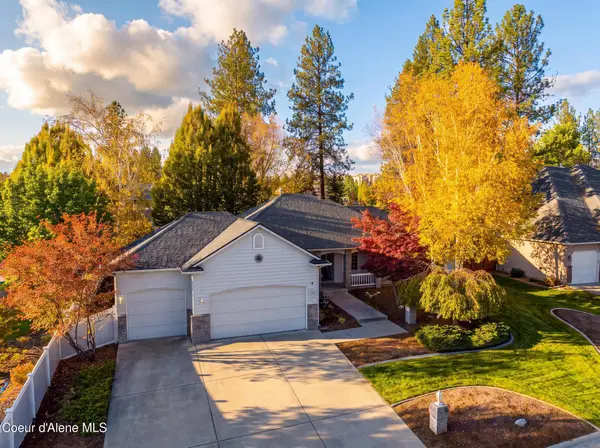 $699,000Active4 beds 3 baths3,814 sq. ft.
15925 N PINEVIEW RD, Spokane, WA 99208
MLS# 26-10474Listed by: COLDWELL BANKER SCHNEIDMILLER REALTY - New
 $179,900Active1 beds 1 baths700 sq. ft.
5127 N Maple St, Spokane, WA 99205
MLS# 202626192Listed by: WINDERMERE NORTH - New
 $900,000Active29.13 Acres
000 Brevier Rd, Spokane, WA 99217
MLS# 202626197Listed by: JOHN L SCOTT, SPOKANE VALLEY - Open Sat, 1 to 3pmNew
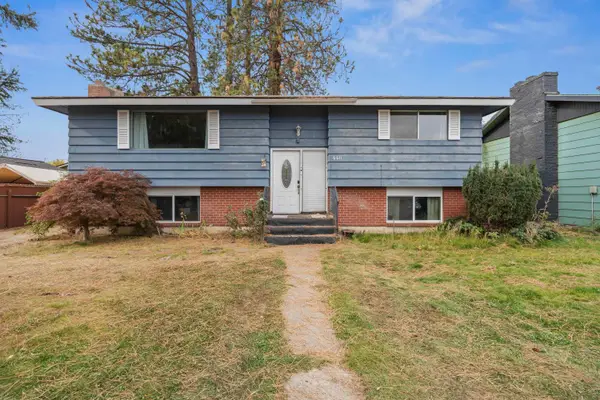 $359,500Active4 beds 2 baths2,052 sq. ft.
6611 N Windsor St, Spokane, WA 99208
MLS# 202626177Listed by: M. MARTIN & CO, LLC - New
 $264,900Active1 beds 1 baths
2023 E Hartson Ave, Spokane, WA 99202
MLS# 202626178Listed by: MLS4OWNERS.COM - New
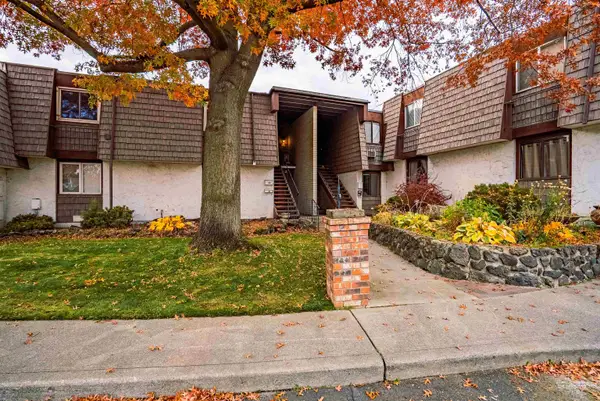 $175,000Active2 beds 1 baths1,080 sq. ft.
1716 N Pettet Dr #4, Spokane, WA 99205
MLS# 202626181Listed by: WINDERMERE VALLEY - New
 $40,000Active0.08 Acres
704 E Decatur Ave, Spokane, WA 99208
MLS# 202626182Listed by: WINDERMERE MANITO, LLC - Open Sat, 12 to 3pmNew
 $509,000Active4 beds 2 baths2,230 sq. ft.
2906 E 61st Ct, Spokane, WA 99223
MLS# 202626184Listed by: KELLY RIGHT REAL ESTATE OF SPOKANE


Protect your home and budget from life's surprises with an Assurant Home Warranty, backed by a partner that supports you through every step of homeownership. Explore Plans.
© 2026 Better Homes and Gardens Real Estate LLC. An Anywhere Real Estate company. All rights reserved. Better Homes and Gardens® Real Estate is a registered trademark owned by Meredith Operations Corporation, licensed to Better Homes and Gardens Real Estate LLC and used with permission. Better Homes and Gardens Real Estate LLC fully supports the principles of the Fair Housing Act and the Equal Opportunity Act. Listing information is deemed reliable but is not guaranteed accurate.
Each office is independently owned and operated.
Any services or products provided by third parties are not provided by, affiliated with or related to Better Homes and Gardens Real Estate LLC, or its affiliated companies.