
2821 S High Dr, Spokane, WA 99203
Local realty services provided by:Better Homes and Gardens Real Estate Pacific Commons
2821 S High Dr,Spokane, WA 99203
$825,000
- 5 Beds
- 3 Baths
- 3,574 sq. ft.
- Single family
- Active
Listed by: holly stockton
Office: exp realty, llc.
MLS#:202624881
Source:WA_SAR
Price summary
- Price:$825,000
- Price per sq. ft.:$230.83
About this home
Summer nights on the South Hill start in this backyard. This home features the kind of outdoor space this neighborhood rarely offers: a large, open yard with views out over High Drive + a sport court ready for pickup games or string lights and a long table. Inside, the main floor opens into one easy, connected living space. The oversized island anchors it all, with room to cook, set out a spread, and keep everyone in the conversation. From a weeknight dinner to a full house on game day, this layout was made for hosting. The large floor plan offers real flexibility: guest rooms, a home office, a studio, a playroom. Major updates are already done. A new furnace and a new tankless water heater mean steady warmth through Spokane winters and hot showers that never run out. Then there's the location. Comstock Park and the trails of the High Drive Bluffs are minutes away, and so is Wilson Elementary. A cone at The Scoop or a Saturday morning at Hidden Bagel is just part of life on this stretch of the South Hill....
Contact an agent
Home facts
- Year built:1993
- Listing ID #:202624881
- Added:2 day(s) ago
- Updated:September 28, 2026 at 04:02 PM
Rooms and interior
- Bedrooms:5
- Total bathrooms:3
- Full bathrooms:3
- Kitchen Description:Disposal, Double Oven, Gas Range, Hard Surface Counters, Refrigerator
- Basement:Yes
- Basement Description:Daylight, FInished, Full, Rec/Family Area, Walk-Out Access
- Living area:3,574 sq. ft.
Heating and cooling
- Central air:Yes
Structure and exterior
- Year built:1993
- Building area:3,574 sq. ft.
- Lot area:0.27 Acres
- Lot Features:Fenced Yard, Garden, Oversized Lot, Sprinkler - Automatic, Views
- Construction Materials:Vinyl Siding
Schools
- High school:Lewis & Clark
- Middle school:Sacajawea
- Elementary school:Wilson
Finances and disclosures
- Price:$825,000
- Price per sq. ft.:$230.83
- Tax amount:$8,376
Features and amenities
- Laundry features:Dryer, Washer
- Amenities:Natural Woodwork
Parking
- Parking description:Attached
- Garage:Yes
- Garage spaces:2
New listings near 2821 S High Dr
- New
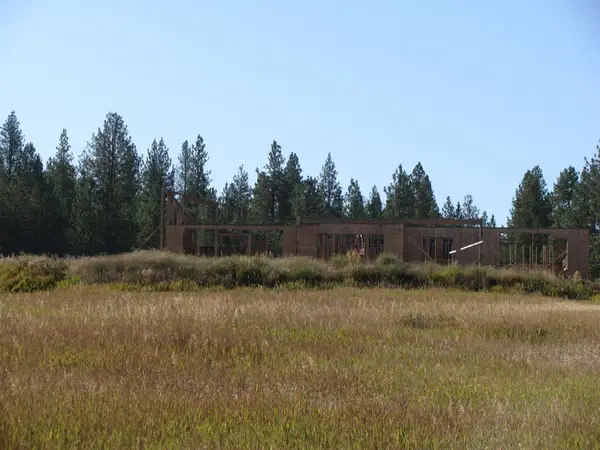 $850,000Active17.02 Acres
7308 E Bigelow Gulch Rd, Spokane, WA 99217
MLS# 202624930Listed by: R.H. COOKE & ASSOCIATES - New
 $249,900Active2 beds 1 baths1,610 sq. ft.
1703 E Empire Ave, Spokane, WA 99207
MLS# 202624928Listed by: REALTY ONE GROUP ECLIPSE - New
 $284,900Active3 beds 1 baths1,420 sq. ft.
2208 E Sharp Ave, Spokane, WA 99202
MLS# 202624923Listed by: KELLY RIGHT REAL ESTATE OF SPOKANE - New
 $429,990Active3 beds 2 baths1,579 sq. ft.
1114 S Oswald St, Spokane, WA 99224
MLS# 202624925Listed by: REALTY ONE GROUP ECLIPSE - New
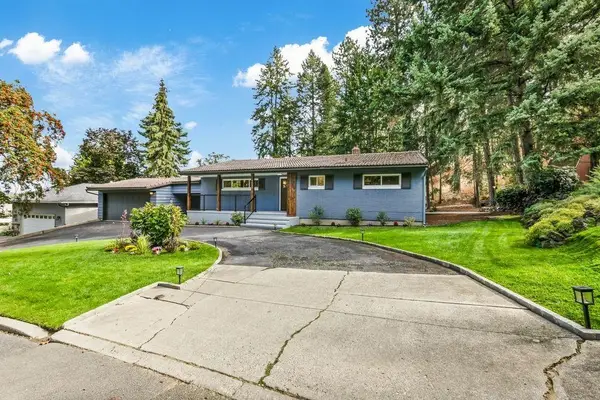 $579,000Active4 beds 2 baths3,082 sq. ft.
1927 S Mount Vernon Dr, Spokane, WA 99223
MLS# 202624926Listed by: GUENTHER MANAGEMENT - New
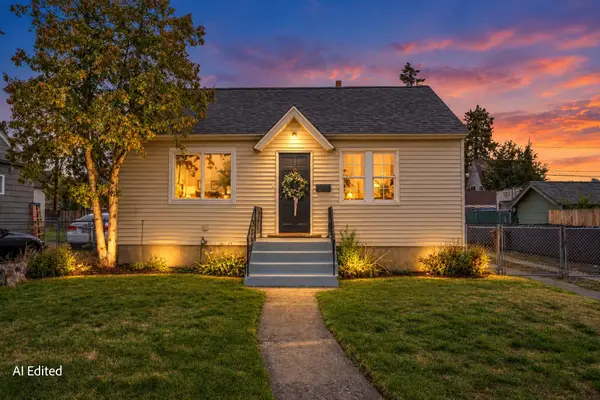 $275,000Active4 beds 1 baths1,540 sq. ft.
417 E Princeton Ave, Spokane, WA 99207
MLS# 202624917Listed by: CENTURY 21 BEUTLER & ASSOCIATES - New
 $689,900Active4 beds 3 baths3,372 sq. ft.
13603 N Mayfair Ln, Spokane, WA 99208
MLS# 202624905Listed by: KELLER WILLIAMS SPOKANE - MAIN - New
 $995,000Active6 beds 5 baths5,645 sq. ft.
364 S Coeur D'alene St, Spokane, WA 99201
MLS# 202624907Listed by: EXP REALTY, LLC - New
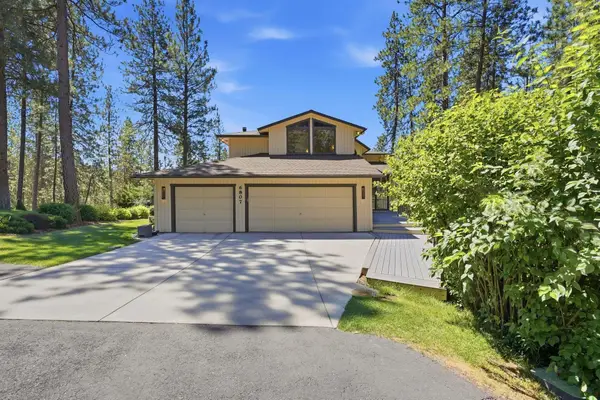 $775,000Active4 beds 5 baths3,656 sq. ft.
6807 S Tomaker Ln, Spokane, WA 99223
MLS# 202624908Listed by: EXP REALTY, LLC - New
 $93,500Active0.26 Acres
8th & Florida St, Spokane, WA 99202
MLS# 202624910Listed by: CHENEY REALTY, INC.


Protect your home and budget from life's surprises with an Assurant Home Warranty, backed by a partner that supports you through every step of homeownership. Explore Plans.
© 2026 Better Homes and Gardens Real Estate LLC. An Anywhere Real Estate company. All rights reserved. Better Homes and Gardens® Real Estate is a registered trademark owned by Meredith Operations Corporation, licensed to Better Homes and Gardens Real Estate LLC and used with permission. Better Homes and Gardens Real Estate LLC fully supports the principles of the Fair Housing Act and the Equal Opportunity Act. Listing information is deemed reliable but is not guaranteed accurate.
Each office is independently owned and operated.
Any services or products provided by third parties are not provided by, affiliated with or related to Better Homes and Gardens Real Estate LLC, or its affiliated companies.