
2821 S Monroe St, Spokane, WA 99203
Local realty services provided by:Better Homes and Gardens Real Estate Pacific Commons
Listed by: bonnie gladhart
Office: gladhart realty, inc.
MLS#:202623723
Source:WA_SAR
Price summary
- Price:$589,500
- Price per sq. ft.:$239.25
About this home
Fall in Love with this Stunning 3 Bedroom/2 Bathroom Cape Cod Home that Flawlessly Pairs Historic Architecture with Top-Tier Modern Upgrades. Vintage Details Shine Through Rich Mahogany Doors w Original Glass Knobs & Gorgeous Hardwood Flooring! Main Floor Boasts an Ideal Layout for Daily Living & Entertaining! Formal Dining Room & Gourmet Eat-In Kitchen Complete with Gas Stove, Task Lighting, Pantry, Bosh DW, New Fridge, Built-Ins & Granite Counter Tops. Cozy up by the Craftsman Style Stucco Gas Fireplace or Head To the Lower-Level Entertainment & Media Room W 90"TV, Surround Sound & A New Gas Stove! Bathrooms Have been Beautifully Modernized! Step outside to your Oasis! Oversized Deck with a Lovely Gazebo perfect for Outdoor Dining! Enjoy Raised Planting Beds Ready for Your Seasonal Vegetables & Flowers! New Sprinkler System! Beautiful Landscaping & a Dog Run! New 2022 Furnace, Central A/C, Hot Water Tank! 2018 New Windows, Doors & Insulation! Close to Wilson Elem., Comstock Park & High Drive Hiking!...
Contact an agent
Home facts
- Year built:1938
- Subdivision & Development:Jerome Park Add
- Listing ID #:202623723
- Added:49 day(s) ago
- Updated:October 23, 2026 at 04:30 PM
Rooms and interior
- Bedrooms:3
- Total bathrooms:2
- Full bathrooms:2
- Kitchen Description:Disposal, Free-Standing Range, Gas Range, Hard Surface Counters, Microwave, Refrigerator
- Basement:Yes
- Basement Description:FInished, Rec/Family Area
- Living area:2,464 sq. ft.
Heating and cooling
- Central air:Yes
Structure and exterior
- Year built:1938
- Building area:2,464 sq. ft.
- Lot area:0.16 Acres
- Lot Features:Corner Lot, Fenced Yard, Garden, Level, Sprinkler - Automatic, Treed
- Architectural Style:Cape Cod
Schools
- High school:Lewis & Clark
- Middle school:Sacajawea
- Elementary school:Wilson
Finances and disclosures
- Price:$589,500
- Price per sq. ft.:$239.25
- Tax amount:$4,903
Features and amenities
- Laundry features:Dryer, Washer
- Amenities:Natural Woodwork
Parking
- Parking description:Attached
- Garage:Yes
- Garage spaces:1
New listings near 2821 S Monroe St
- Coming Soon
 $450,000Coming Soon5 beds 4 baths2,340 sq. ft.
11002 E 10th Ave, Spokane, WA 99206
MLS# 202626007Listed by: AMPLIFY REAL ESTATE SERVICES - New
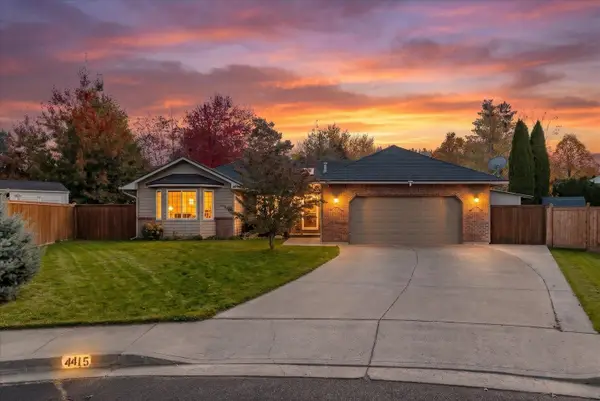 $625,000Active4 beds 3 baths3,412 sq. ft.
4415 S Parkside Ct, Spokane, WA 99223
MLS# 202626161Listed by: COLDWELL BANKER TOMLINSON - New
 $755,000Active3 beds 2 baths
2104 E 8th Ave, Spokane, WA 99202
MLS# 202626164Listed by: BEST CHOICE REALTY - New
 $599,000Active3 beds 2 baths
2104 E 8th Ave, Spokane, WA 99202
MLS# 202626165Listed by: BEST CHOICE REALTY - New
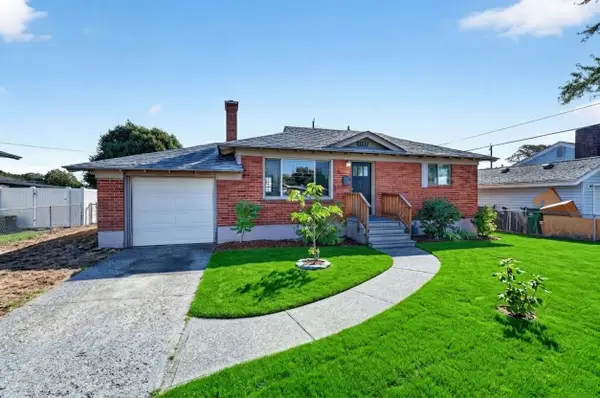 $285,900Active3 beds 1 baths1,536 sq. ft.
2520 N Rebecca St, Spokane, WA 99217
MLS# 202626166Listed by: EXP REALTY, LLC - New
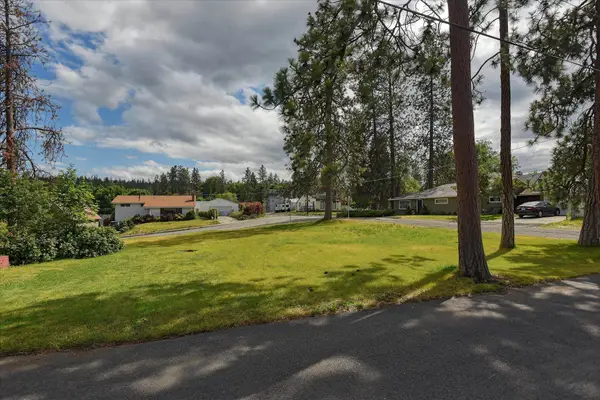 $185,000Active0.22 Acres
2109 E 9th Ave, Spokane, WA 99202
MLS# 202626167Listed by: BEST CHOICE REALTY - New
 $350,000Active4 beds 2 baths1,724 sq. ft.
4218 E 24th Ave, Spokane, WA 99223
MLS# 202626169Listed by: WINDERMERE CITY GROUP  $179,000Active1 beds 1 baths
1126 S Coeur D'alene St, Spokane, WA 99224
MLS# 202621481Listed by: JOHN L SCOTT, INC.- New
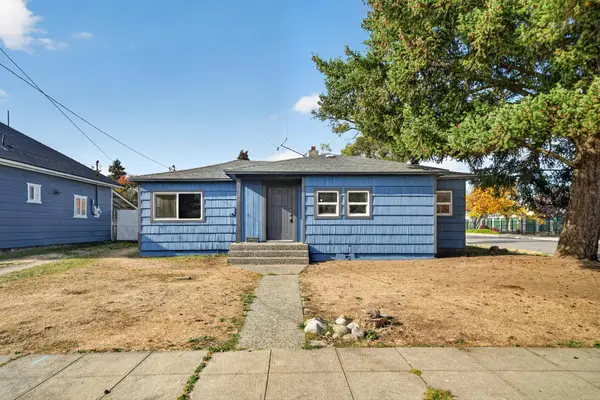 $250,000Active3 beds 1 baths1,043 sq. ft.
2443 N Wiscomb St, Spokane, WA 99207
MLS# 202626154Listed by: REAL BROKER LLC - New
 $489,900Active5 beds 3 baths3,942 sq. ft.
7432 N Sutherlin St, Spokane, WA 99208
MLS# 202626155Listed by: WINDERMERE CITY GROUP


Protect your home and budget from life's surprises with an Assurant Home Warranty, backed by a partner that supports you through every step of homeownership. Explore Plans.
© 2026 Better Homes and Gardens Real Estate LLC. An Anywhere Real Estate company. All rights reserved. Better Homes and Gardens® Real Estate is a registered trademark owned by Meredith Operations Corporation, licensed to Better Homes and Gardens Real Estate LLC and used with permission. Better Homes and Gardens Real Estate LLC fully supports the principles of the Fair Housing Act and the Equal Opportunity Act. Listing information is deemed reliable but is not guaranteed accurate.
Each office is independently owned and operated.
Any services or products provided by third parties are not provided by, affiliated with or related to Better Homes and Gardens Real Estate LLC, or its affiliated companies.