
2839 W Sanson Ave, Spokane, WA 99205
Local realty services provided by:Better Homes and Gardens Real Estate Pacific Commons
2839 W Sanson Ave,Spokane, WA 99205
$335,000
- 3 Beds
- 1 Baths
- - sq. ft.
- Single family
- Sold
Listed by: robert bond
Office: the experience northwest
MLS#:202620500
Source:WA_SAR
Sorry, we are unable to map this address
Price summary
- Price:$335,000
About this home
Beautifully remodeled 3-bedroom, 1-bath rancher situated on a spacious 0.27-acre DOUBLE corner lot in Northwest Spokane. Thoughtfully updated with warm, inviting finishes throughout, this home offers a cozy atmosphere while maintaining a functional semi-open floor plan with plenty of room to spread out. The inviting living room features a woodstove, creating the perfect space to gather during the winter months. Step outside to a fully fenced backyard with room for pets, play, gardening, or entertaining. With a large covered patio space to extend your living area to the outdoors! A one-car garage and additional off-street parking provide added convenience. Ideally located with easy access to parks, restaurants, shopping, and everyday amenities, this move-in-ready home offers the perfect blend of comfort, style, and location.
Contact an agent
Home facts
- Year built:1947
- Listing ID #:202620500
- Added:52 day(s) ago
- Updated:August 29, 2026 at 07:37 AM
Rooms and interior
- Bedrooms:3
- Total bathrooms:1
- Full bathrooms:1
- Kitchen Description:Free-Standing Range, Refrigerator
- Basement:Yes
Structure and exterior
- Year built:1947
- Lot Features:Corner Lot, Fenced Yard, Level, Open Lot, Oversized Lot, Secluded Lot
Schools
- High school:Shadle Park
- Middle school:Flett
- Elementary school:Brown
Finances and disclosures
- Price:$335,000
Parking
- Parking description:Alley Access, Detached, Off Site
- Garage:Yes
- Garage spaces:1
New listings near 2839 W Sanson Ave
- New
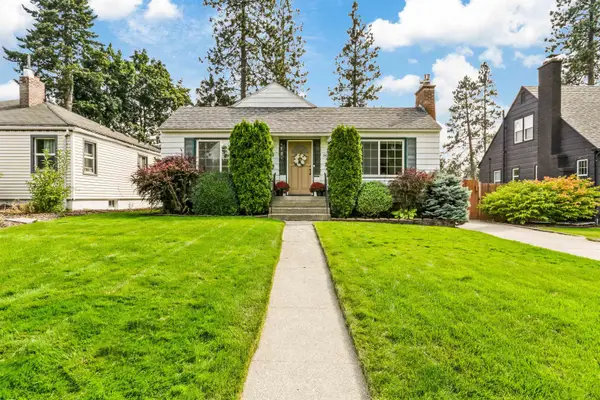 $499,000Active4 beds 2 baths2,172 sq. ft.
944 E 41st Ave, Spokane, WA 99202
MLS# 202623325Listed by: JOHN L SCOTT, INC. - New
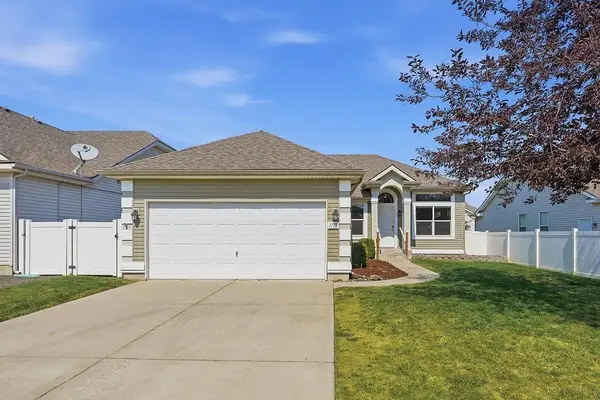 $424,900Active3 beds 2 baths1,404 sq. ft.
1712 W Cimarron Ln, Spokane, WA 99208
MLS# 202623378Listed by: EXP REALTY 4 DEGREES - Open Sun, 12 to 2pmNew
 $334,990Active3 beds 1 baths1,542 sq. ft.
318 W Knox Ave, Spokane, WA 99205
MLS# 202623380Listed by: KELLER WILLIAMS SPOKANE - MAIN - New
 $350,000Active5 Acres
13524 S Greyhawk Ln, Spokane, WA 99224
MLS# 202623381Listed by: COLDWELL BANKER TOMLINSON - Open Sat, 1 to 3pmNew
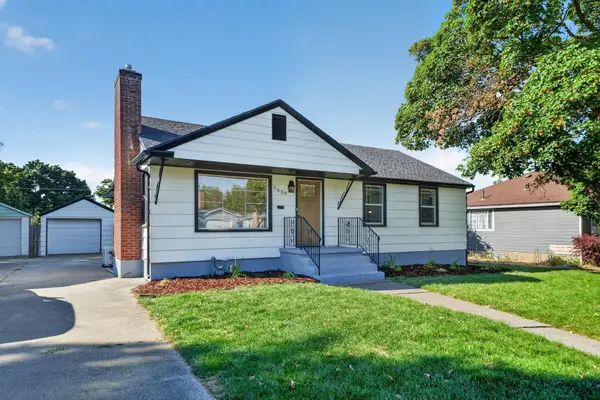 $375,000Active5 beds 2 baths2,215 sq. ft.
2629 W Heroy Ave, Spokane, WA 99205
MLS# 202623384Listed by: REAL BROKER LLC - New
 $1,490,000Active5 beds 4 baths6,016 sq. ft.
4813 W Hayden Ln, Spokane, WA 99208
MLS# 202623386Listed by: WINDERMERE NORTH - New
 $305,000Active4 beds 2 baths1,538 sq. ft.
829 Crown Ave, Spokane, WA 99207
MLS# 202623388Listed by: EXP REALTY, LLC - New
 $1,950,000Active28.55 Acres
NKA S Inland Empire Way, Spokane, WA 99224
MLS# 202623390Listed by: AVALON 24 REAL ESTATE - New
 $1,950,000Active28.55 Acres
3303 S Inland Empire Way, Spokane, WA 99224
MLS# 26-8871Listed by: AVALON 24 REAL ESTATE - New
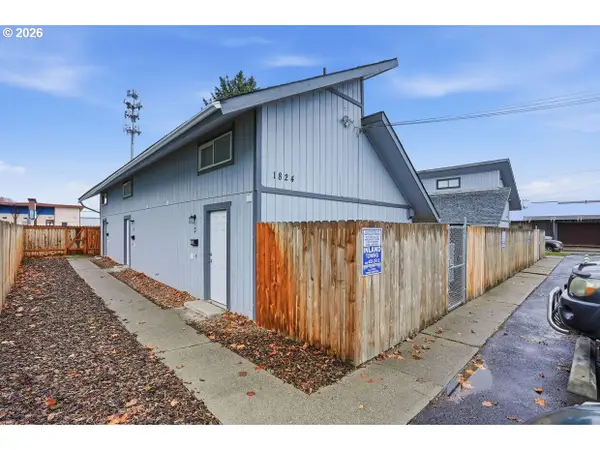 $1,050,000Active-- beds -- baths3,240 sq. ft.
1830 W Maxwell Ave, Spokane, WA 99201
MLS# 588358849Listed by: OPPORTUNITIES W/ VENTURE CRE


Protect your home and budget from life's surprises with an Assurant Home Warranty, backed by a partner that supports you through every step of homeownership. Explore Plans.
© 2026 Better Homes and Gardens Real Estate LLC. An Anywhere Real Estate company. All rights reserved. Better Homes and Gardens® Real Estate is a registered trademark owned by Meredith Operations Corporation, licensed to Better Homes and Gardens Real Estate LLC and used with permission. Better Homes and Gardens Real Estate LLC fully supports the principles of the Fair Housing Act and the Equal Opportunity Act. Listing information is deemed reliable but is not guaranteed accurate.
Each office is independently owned and operated.
Any services or products provided by third parties are not provided by, affiliated with or related to Better Homes and Gardens Real Estate LLC, or its affiliated companies.