
2911 W Dalton Ave, Spokane, WA 99205
Local realty services provided by:Better Homes and Gardens Real Estate Pacific Commons
2911 W Dalton Ave,Spokane, WA 99205
$399,999
- 4 Beds
- 2 Baths
- 1,616 sq. ft.
- Single family
- Active
Listed by: joseph neer
Office: exp realty, llc. branch
MLS#:202624167
Source:WA_SAR
Price summary
- Price:$399,999
- Price per sq. ft.:$247.52
About this home
Enjoy the best of Audubon living in one of Spokane's most desirable neighborhoods, directly across from Audubon Park and just minutes from Downriver Golf Course. This charming home combines classic character with modern comforts, featuring a gas furnace, tankless water heater, central AC, and vinyl windows. Inside, fresh paint, new carpet, trim, doors, and fixtures create an inviting atmosphere, while the kitchen features granite countertops and stainless steel appliances. The functional layout includes two bedrooms on the main floor and a finished basement with a spacious family room, a three quarter bathroom, and two additional rooms offering flexible space for an office, hobbies, or guests. Outside, enjoy a fenced backyard with mature landscaping, a hot tub, and a detached one car garage. With its versatile layout and desirable Audubon location, this home is ready for its next chapter. Come see everything it has to offer!
Contact an agent
Home facts
- Year built:1941
- Listing ID #:202624167
- Added:52 day(s) ago
- Updated:November 03, 2026 at 08:12 PM
Rooms and interior
- Bedrooms:4
- Total bathrooms:2
- Full bathrooms:2
- Kitchen Description:Free-Standing Range, Microwave, Refrigerator
- Basement:Yes
- Basement Description:FInished, Full
- Living area:1,616 sq. ft.
Heating and cooling
- Heating:Gas
- Central air:Yes
Structure and exterior
- Year built:1941
- Building area:1,616 sq. ft.
- Lot area:0.14 Acres
- Lot Features:City Bus (w/in 6 blks), Fenced Yard
- Architectural Style:Bungalow
Schools
- High school:North Central
- Middle school:Glover
- Elementary school:Finch
Finances and disclosures
- Price:$399,999
- Price per sq. ft.:$247.52
Features and amenities
- Laundry features:Dryer, Washer
Parking
- Parking description:Detached
- Garage:Yes
- Garage spaces:1
New listings near 2911 W Dalton Ave
- New
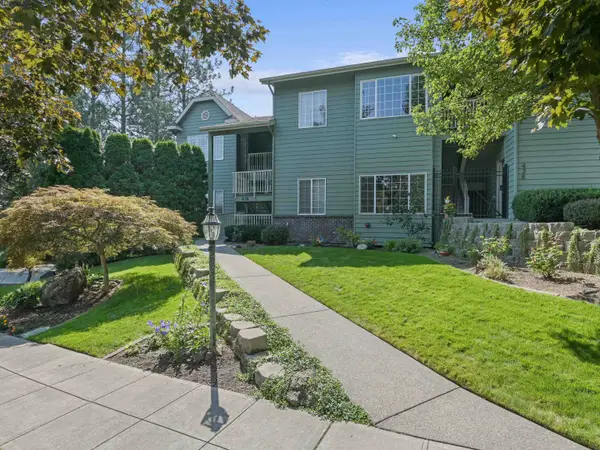 $389,900Active2 beds 2 baths1,396 sq. ft.
438 S Coeur D'alene St #Unit 2, Spokane, WA 99204
MLS# 202626580Listed by: UPWARD ADVISORS - New
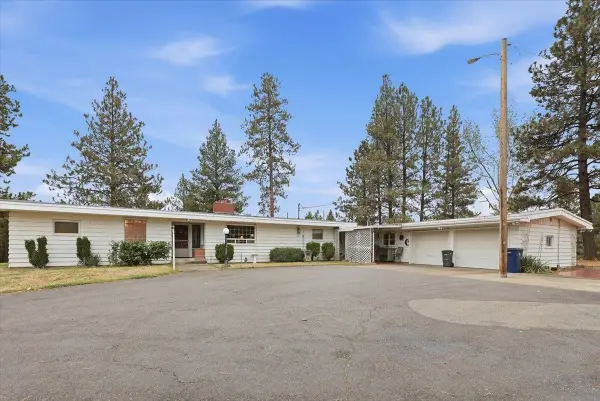 $425,000Active3 beds 3 baths2,654 sq. ft.
1110 E Excelsior Rd, Spokane, WA 99224
MLS# 202626581Listed by: COLDWELL BANKER TOMLINSON - New
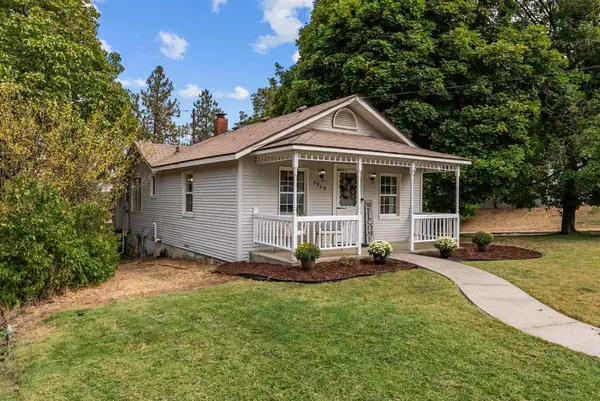 $299,500Active3 beds 1 baths1,299 sq. ft.
3929 E 8th Ave, Spokane, WA 99202
MLS# 202626582Listed by: EXP REALTY, LLC - New
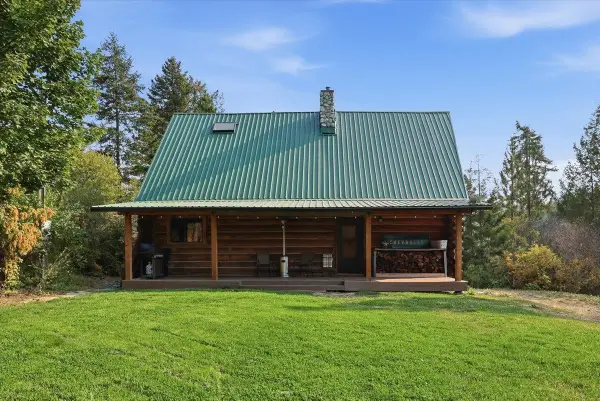 $499,900Active3 beds 2 baths1,612 sq. ft.
13915 N Forker Rd, Spokane, WA 99217
MLS# 202626583Listed by: WINDERMERE MANITO, LLC - New
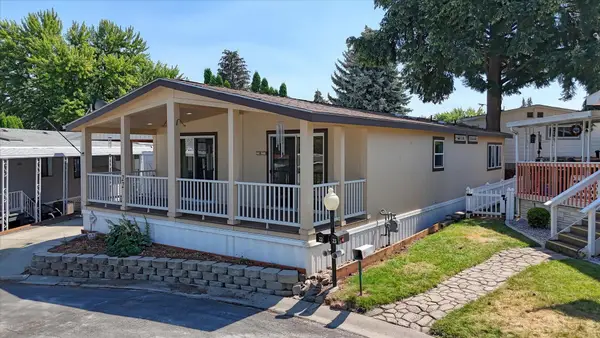 $155,000Active3 beds 2 baths1,300 sq. ft.
2311 W 16th Ave, Spokane, WA 99224
MLS# 202626558Listed by: BEST CHOICE REALTY - New
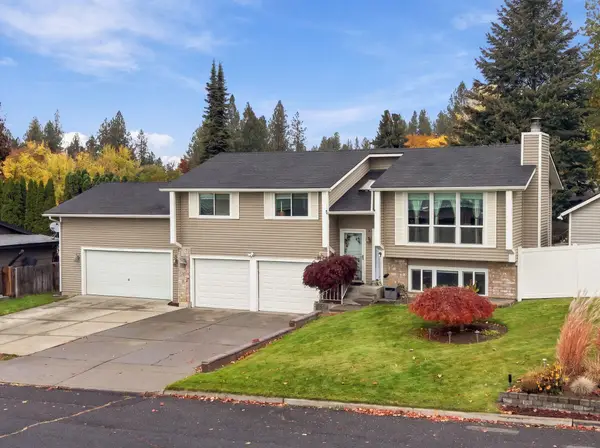 $410,000Active3 beds 3 baths1,820 sq. ft.
4906 W Alpine Dr, Spokane, WA 99208
MLS# 202626559Listed by: KELLER WILLIAMS SPOKANE - MAIN - New
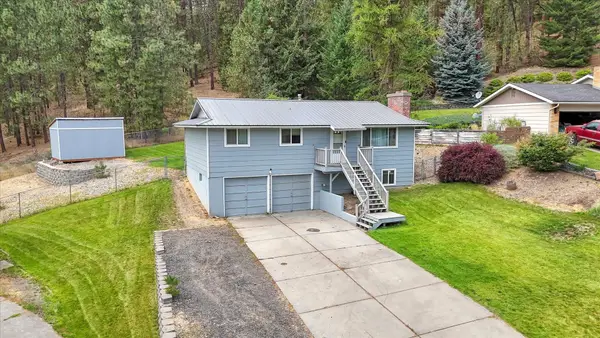 $420,000Active3 beds 2 baths1,638 sq. ft.
509 E Parkhill Dr, Spokane, WA 99208
MLS# 202626560Listed by: RE/MAX CITIBROKERS - New
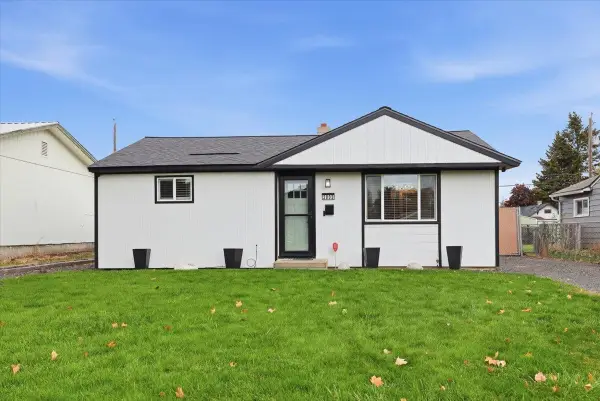 $289,900Active2 beds 1 baths741 sq. ft.
2802 N Smith St, Spokane, WA 99207
MLS# 202626561Listed by: RE/MAX INLAND EMPIRE - New
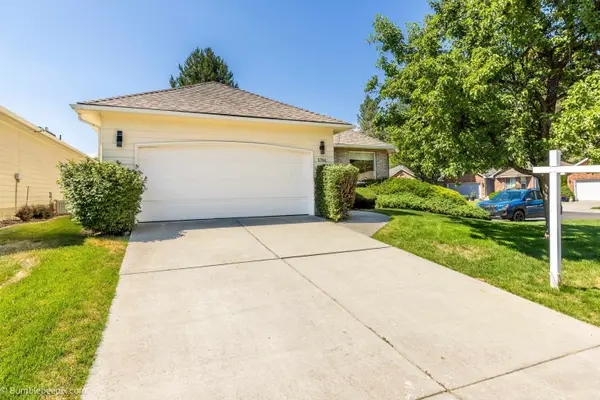 $475,000Active3 beds 3 baths3,262 sq. ft.
5704 S Pony Ct, Spokane, WA 99224
MLS# 202626563Listed by: KELLER WILLIAMS SPOKANE - MAIN - New
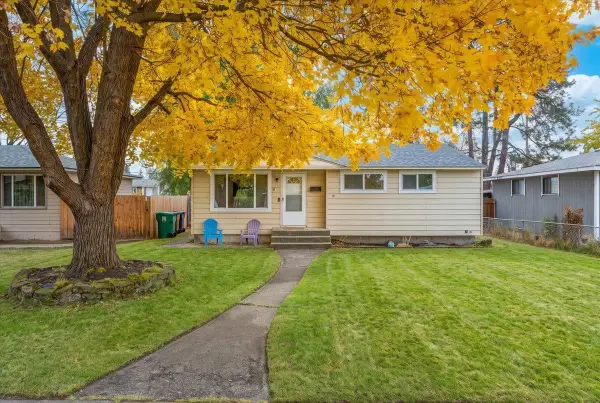 $315,000Active3 beds 1 baths1,747 sq. ft.
1317 W Decatur Ave, Spokane, WA 99205
MLS# 202626567Listed by: KELLER WILLIAMS SPOKANE - MAIN


Protect your home and budget from life's surprises with an Assurant Home Warranty, backed by a partner that supports you through every step of homeownership. Explore Plans.
© 2026 Better Homes and Gardens Real Estate LLC. An Anywhere Real Estate company. All rights reserved. Better Homes and Gardens® Real Estate is a registered trademark owned by Meredith Operations Corporation, licensed to Better Homes and Gardens Real Estate LLC and used with permission. Better Homes and Gardens Real Estate LLC fully supports the principles of the Fair Housing Act and the Equal Opportunity Act. Listing information is deemed reliable but is not guaranteed accurate.
Each office is independently owned and operated.
Any services or products provided by third parties are not provided by, affiliated with or related to Better Homes and Gardens Real Estate LLC, or its affiliated companies.