
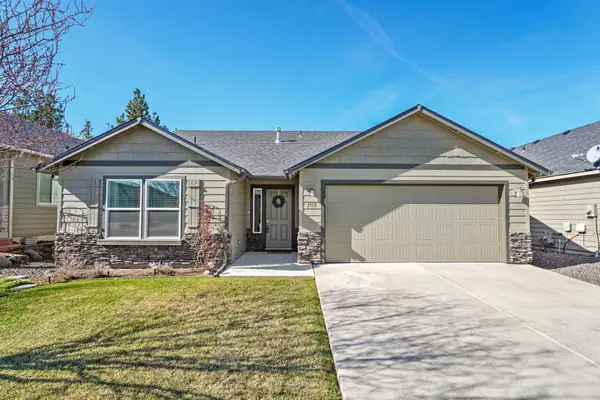
2934 N Altamont St, Spokane, WA 99207
Local realty services provided by:Better Homes and Gardens Real Estate Pacific Commons
2934 N Altamont St,Spokane, WA 99207
$368,000
- 3 Beds
- 2 Baths
- - sq. ft.
- Single family
- Sold
Listed by: spencer millsap
Office: real broker llc.
MLS#:202620633
Source:WA_SAR
Sorry, we are unable to map this address
Price summary
- Price:$368,000
About this home
Built in 2019, this beautifully maintained single-level rancher feels like new construction and offers the perfect blend of modern style and everyday comfort. Featuring 3 bedrooms, 2 bathrooms, an open floor plan, vaulted ceilings, and abundant natural light, this home is designed for effortless living. The spacious kitchen is ideal for both entertaining and daily use, showcasing quartz countertops, a tile backsplash, black stainless steel appliances, and ample cabinetry. The primary suite features a double-sink vanity with quartz countertops, a spacious walk-in closet, and a private en-suite bath. Step outside to a fully fenced backyard complete with a fire pit, covered patio, and an extended concrete patio—perfect for entertaining family and friends. Additional highlights include a convenient laundry room with a utility sink just off the garage and a full sprinkler system for easy landscape maintenance. This move-in-ready home offers all the benefits and feel of new construction without the wait!...
Contact an agent
Home facts
- Year built:2019
- Listing ID #:202620633
- Added:46 day(s) ago
- Updated:August 25, 2026 at 07:17 AM
Rooms and interior
- Bedrooms:3
- Total bathrooms:2
- Full bathrooms:2
- Kitchen Description:Disposal, Free-Standing Range, Hard Surface Counters, Microwave, Refrigerator
- Basement:Yes
- Basement Description:Crawlspace
Heating and cooling
- Central air:Yes
Structure and exterior
- Year built:2019
- Lot Features:Fenced Yard, Level, Sprinkler - Automatic
- Construction Materials:Fiber Cement
Schools
- High school:Rogers
- Middle school:Shaw
- Elementary school:Bemiss
Finances and disclosures
- Price:$368,000
- Tax amount:$3,456
Features and amenities
- Laundry features:Dryer, Washer
- Amenities:Cathedral Ceiling(s)
Parking
- Parking description:Attached
- Garage:Yes
- Garage spaces:2
New listings near 2934 N Altamont St
- New
 $425,000Active3 beds 2 baths1,412 sq. ft.
8710 N Cannon St, Spokane, WA 99208
MLS# 202623084Listed by: WINDERMERE MANITO, LLC - New
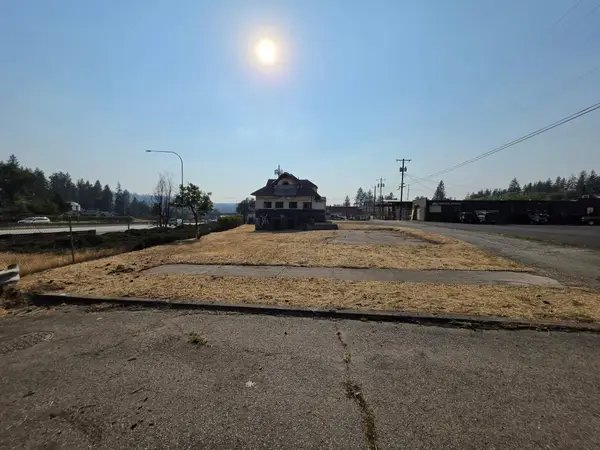 $469,900Active0.05 Acres
520 S Elm St, Spokane, WA 99220
MLS# 202623080Listed by: KELLY RIGHT REAL ESTATE OF SPOKANE - New
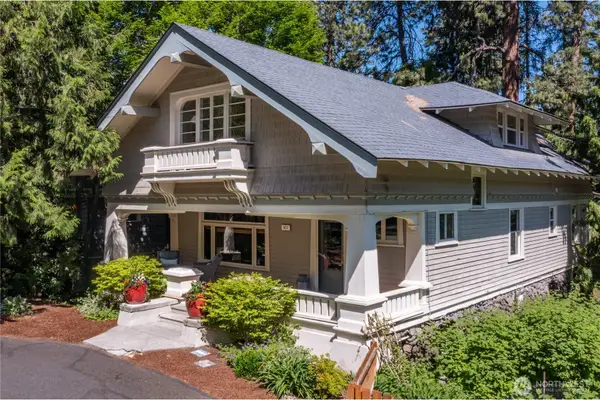 $1,075,000Active7 beds 4 baths4,320 sq. ft.
917 E 20th Avenue, Spokane, WA 99203
MLS# 2573368Listed by: WINDERMERE/MANITO, L.L.C.
- New
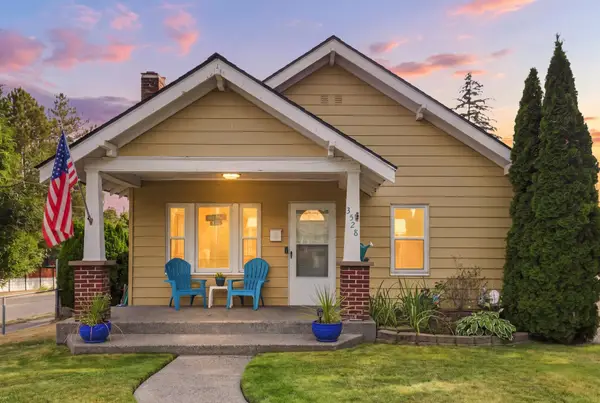 $370,000Active3 beds 2 baths1,832 sq. ft.
3528 E 32nd Ave, Spokane, WA 99223
MLS# 202623074Listed by: EXIT REAL ESTATE PROFESSIONALS - New
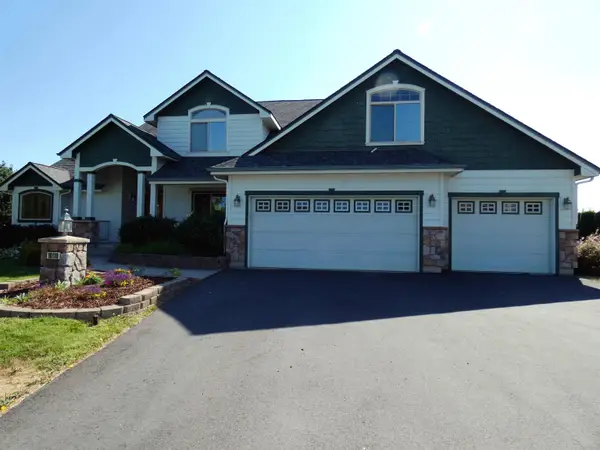 $719,900Active4 beds 3 baths2,838 sq. ft.
10110 N Moss Ln, Spokane, WA 99208
MLS# 202623071Listed by: CHENEY REALTY, INC. - New
 $515,000Active3 beds 2 baths1,412 sq. ft.
7118 S Parkridge Blvd, Spokane, WA 99224
MLS# 202623066Listed by: REAL BROKER LLC - New
 $299,900Active3 beds 2 baths1,184 sq. ft.
4115 E Pratt Ave, Spokane, WA 99202-5363
MLS# 202623057Listed by: EXIT REAL ESTATE PROFESSIONALS - New
 $765,000Active4 beds 4 baths3,754 sq. ft.
6726 S Shelby Ridge St, Spokane, WA 99224
MLS# 202623058Listed by: WINDERMERE VALLEY - New
 $1,279,000Active4 beds 4 baths4,878 sq. ft.
8505 N Tessa St, Spokane, WA 99208
MLS# 202623056Listed by: JOHN L SCOTT, SPOKANE VALLEY - New
 $649,990Active4 beds 4 baths2,968 sq. ft.
1576 W 67th Ave, Spokane, WA 99224
MLS# 202623042Listed by: NEW HOME STAR WASHINGTON, LLC


Protect your home and budget from life's surprises with an Assurant Home Warranty, backed by a partner that supports you through every step of homeownership. Explore Plans.
© 2026 Better Homes and Gardens Real Estate LLC. An Anywhere Real Estate company. All rights reserved. Better Homes and Gardens® Real Estate is a registered trademark owned by Meredith Operations Corporation, licensed to Better Homes and Gardens Real Estate LLC and used with permission. Better Homes and Gardens Real Estate LLC fully supports the principles of the Fair Housing Act and the Equal Opportunity Act. Listing information is deemed reliable but is not guaranteed accurate.
Each office is independently owned and operated.
Any services or products provided by third parties are not provided by, affiliated with or related to Better Homes and Gardens Real Estate LLC, or its affiliated companies.