
305 W Viewmont Ln, Spokane, WA 99224
Local realty services provided by:Better Homes and Gardens Real Estate Pacific Commons
Listed by: janet robel
Office: keller williams spokane - main
MLS#:202623514
Source:WA_SAR
Price summary
- Price:$998,000
- Price per sq. ft.:$287.19
About this home
Fall in love with this gorgeous home on 5 beautiful acres with sweeping Latah Valley views! The bright and airy main floor living area boasts vaulted ceilings, abundant windows, wood burning fireplace, refinished cherry flooring and built-in storage.The spacious kitchen has cherry wood cabinetry, granite counters, eating bar, and a huge walk-in pantry. The main floor also features 2 bedrooms, 2 bathrooms, and a mudroom/laundry area. Upstairs you'll find the tranquil primary suite with more breathtaking views and bathroom with double sinks, walk-in closet, shower, and tub made for unwinding! The fourth bedroom has its own bathroom; plus a huge bonus room offers a fantastic recreational space for movies and fun. Sip your morning coffee on the covered front porch, relax on the backyard patio with your own cabernet vineyard, or soak in the hot tub on the deck while the sun sets over the valley. Top it off with a 3 car garage plus a huge shop ready for your gear, hobbies and projects! Call for a showing today!...
Contact an agent
Home facts
- Year built:2005
- Listing ID #:202623514
- Added:52 day(s) ago
- Updated:October 24, 2026 at 02:09 AM
Rooms and interior
- Bedrooms:4
- Total bathrooms:4
- Full bathrooms:4
- Kitchen Description:Disposal, Free-Standing Range, Microwave, Refrigerator
- Living area:3,475 sq. ft.
Heating and cooling
- Heating:Electric
- Central air:Yes
Structure and exterior
- Year built:2005
- Building area:3,475 sq. ft.
- Lot area:5.02 Acres
- Lot Features:Garden, Horses Allowed, Level, Oversized Lot, Rolling Slope, Sprinkler - Automatic, Treed, Views
- Architectural Style:Traditional
Schools
- High school:Liberty
- Middle school:Liberty
- Elementary school:Liberty
Finances and disclosures
- Price:$998,000
- Price per sq. ft.:$287.19
- Tax amount:$8,499
Features and amenities
- Laundry features:Dryer, Washer
- Amenities:Cathedral Ceiling(s), Natural Woodwork
Parking
- Parking description:Attached
- Garage:Yes
- Garage spaces:4
New listings near 305 W Viewmont Ln
- Coming Soon
 $550,000Coming Soon7 beds 4 baths3,583 sq. ft.
2205 N Atlantic St, Spokane, WA 99205
MLS# 202626189Listed by: AMPLIFY REAL ESTATE SERVICES - Coming Soon
 $450,000Coming Soon5 beds 4 baths2,340 sq. ft.
11002 E 10th Ave, Spokane, WA 99206
MLS# 202626007Listed by: AMPLIFY REAL ESTATE SERVICES - New
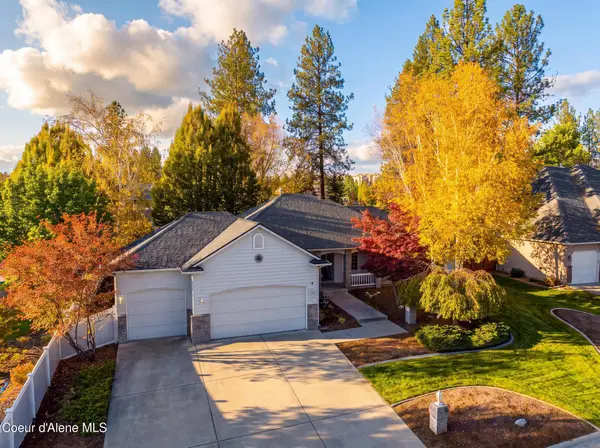 $699,000Active4 beds 3 baths3,814 sq. ft.
15925 N PINEVIEW RD, Spokane, WA 99208
MLS# 26-10474Listed by: COLDWELL BANKER SCHNEIDMILLER REALTY - New
 $179,900Active1 beds 1 baths700 sq. ft.
5127 N Maple St, Spokane, WA 99205
MLS# 202626192Listed by: WINDERMERE NORTH - New
 $900,000Active29.13 Acres
000 Brevier Rd, Spokane, WA 99217
MLS# 202626197Listed by: JOHN L SCOTT, SPOKANE VALLEY - Open Sat, 1 to 3pmNew
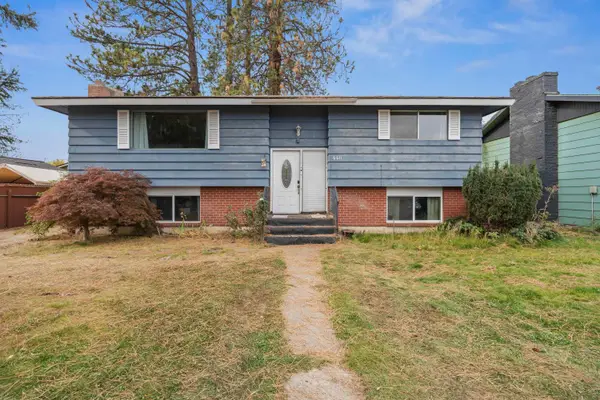 $359,500Active4 beds 2 baths2,052 sq. ft.
6611 N Windsor St, Spokane, WA 99208
MLS# 202626177Listed by: M. MARTIN & CO, LLC - New
 $264,900Active1 beds 1 baths
2023 E Hartson Ave, Spokane, WA 99202
MLS# 202626178Listed by: MLS4OWNERS.COM - New
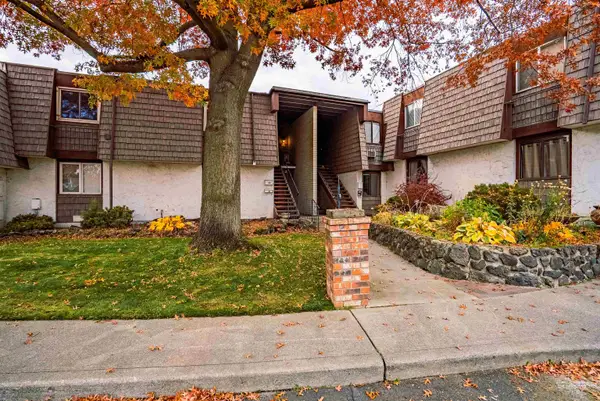 $175,000Active2 beds 1 baths1,080 sq. ft.
1716 N Pettet Dr #4, Spokane, WA 99205
MLS# 202626181Listed by: WINDERMERE VALLEY - New
 $40,000Active0.08 Acres
704 E Decatur Ave, Spokane, WA 99208
MLS# 202626182Listed by: WINDERMERE MANITO, LLC - Open Sat, 12 to 3pmNew
 $509,000Active4 beds 2 baths2,230 sq. ft.
2906 E 61st Ct, Spokane, WA 99223
MLS# 202626184Listed by: KELLY RIGHT REAL ESTATE OF SPOKANE


Protect your home and budget from life's surprises with an Assurant Home Warranty, backed by a partner that supports you through every step of homeownership. Explore Plans.
© 2026 Better Homes and Gardens Real Estate LLC. An Anywhere Real Estate company. All rights reserved. Better Homes and Gardens® Real Estate is a registered trademark owned by Meredith Operations Corporation, licensed to Better Homes and Gardens Real Estate LLC and used with permission. Better Homes and Gardens Real Estate LLC fully supports the principles of the Fair Housing Act and the Equal Opportunity Act. Listing information is deemed reliable but is not guaranteed accurate.
Each office is independently owned and operated.
Any services or products provided by third parties are not provided by, affiliated with or related to Better Homes and Gardens Real Estate LLC, or its affiliated companies.