
324 W Rainier Way Way, Spokane, WA 99208
Local realty services provided by:Better Homes and Gardens Real Estate Pacific Commons
Listed by: jake senescall
Office: real broker llc.
MLS#:202627313
Source:WA_SAR
Price summary
- Price:$465,000
- Price per sq. ft.:$205.75
About this home
Welcome home to this beautifully maintained 4-bedroom, 2-bath daylight rancher in the highly desirable Mead School District! Pride of ownership shines throughout this move-in-ready home, featuring an impressive list of updates and upgrades. Enjoy a beautifully remodeled kitchen and bathrooms, vinyl windows, newer furnace, hot water tank, A/C, and heat pump for year-round comfort and efficiency. Step outside onto the brand-new deck, perfect for summer BBQs, entertaining friends, or simply relaxing while overlooking the spacious backyard. Situated on a generously sized lot in a fantastic central location, you'll love being just minutes from shopping, dining, parks, and everyday conveniences. With all the major updates already taken care of, you can spend less time on projects and more time enjoying your new home. Homes this well cared for don't come along every day. Schedule your private showing and see for yourself!
Contact an agent
Home facts
- Year built:1958
- Listing ID #:202627313
- Added:1 day(s) ago
- Updated:November 22, 2026 at 12:14 AM
Rooms and interior
- Bedrooms:4
- Total bathrooms:2
- Full bathrooms:2
- Kitchen Description:Gas Range, Hard Surface Counters, Refrigerator
- Basement:Yes
- Basement Description:Daylight, FInished, Full, Rec/Family Area, Walk-Out Access
- Living area:2,260 sq. ft.
Heating and cooling
- Heating:Gas, Heat Pump
- Central air:Yes
Structure and exterior
- Year built:1958
- Building area:2,260 sq. ft.
- Lot area:0.5 Acres
- Lot Features:Fenced Yard, Level, Sprinkler - Automatic, Treed, Views
- Architectural Style:Traditional
- Construction Materials:Vinyl Siding
Schools
- High school:Mead
- Middle school:Highland
- Elementary school:Evergreen
Finances and disclosures
- Price:$465,000
- Price per sq. ft.:$205.75
- Tax amount:$4,144
Parking
- Parking description:Attached
- Garage:Yes
- Garage spaces:2
New listings near 324 W Rainier Way Way
- New
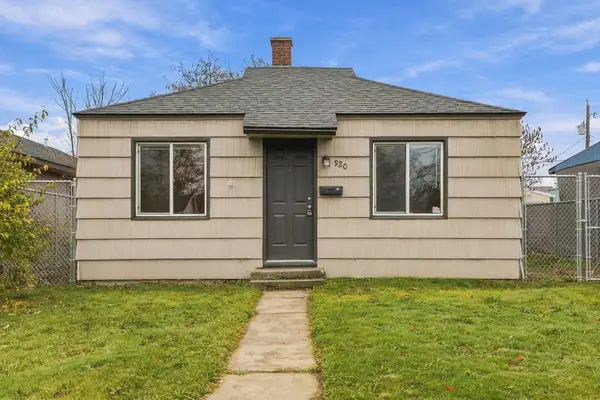 $195,000Active1 beds 1 baths528 sq. ft.
920 E North Ave, Spokane, WA 99207
MLS# 202627329Listed by: REAL BROKER LLC - New
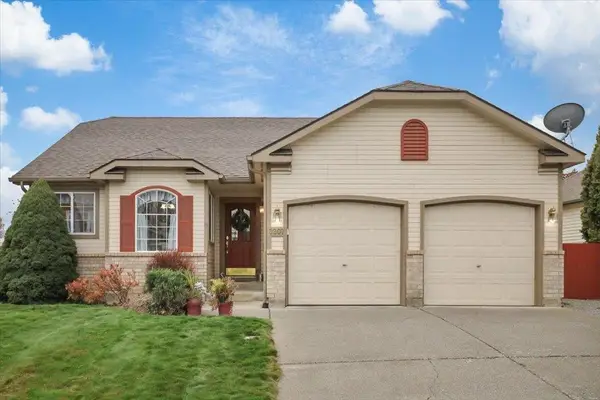 $475,000Active4 beds 3 baths2,652 sq. ft.
3207 S Vercler Dr, Spokane, WA 99206
MLS# 202627330Listed by: EXIT REAL ESTATE PROFESSIONALS - New
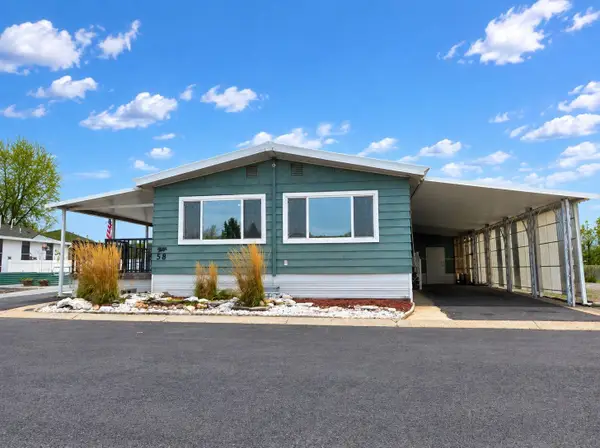 $149,000Active2 beds 2 baths1,504 sq. ft.
1209 E Lyons Ave, Spokane, WA 99208
MLS# 202627325Listed by: REALTY ONE GROUP ECLIPSE - New
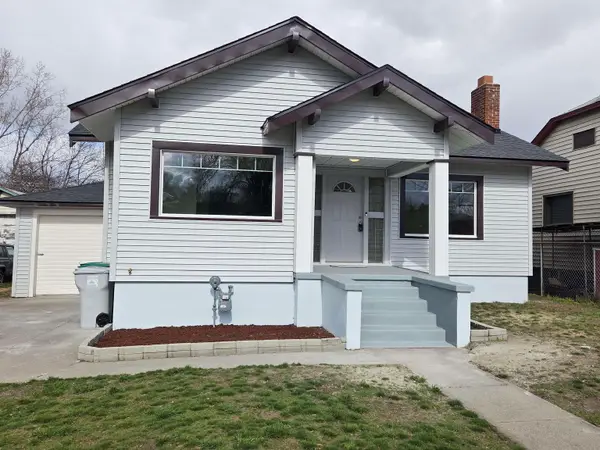 $309,000Active4 beds 2 baths1,728 sq. ft.
4127 E 2nd Ave, Spokane, WA 99202-4912
MLS# 202627326Listed by: KELLY RIGHT REAL ESTATE OF SPOKANE - New
 $609,900Active6 beds 3 baths3,624 sq. ft.
4107 N Bessie Rd, Spokane, WA 99212
MLS# 202627314Listed by: WINDERMERE NORTH - Open Sun, 1:30 to 3pmNew
 $239,999Active2 beds 1 baths796 sq. ft.
3327 W Heroy Ave, Spokane, WA 99205
MLS# 202627318Listed by: KELLER WILLIAMS SPOKANE - MAIN - New
 $309,950Active4 beds 2 baths2,024 sq. ft.
548 E Longfellow Ave, Spokane, WA 99207
MLS# 202627319Listed by: WINDERMERE NORTH - New
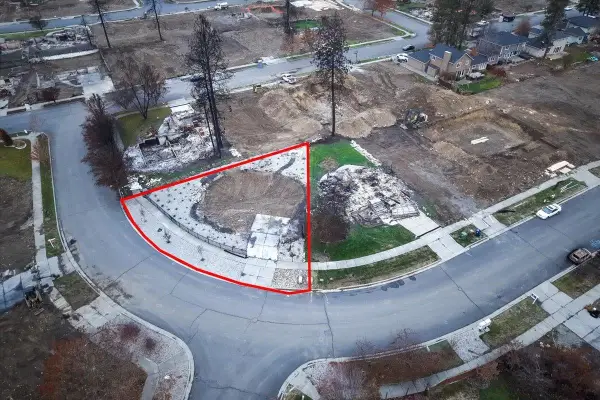 $85,000Active0.17 Acres
7105 N Pine Rock St, Spokane, WA 99208
MLS# 202627320Listed by: WINDERMERE LIBERTY LAKE - New
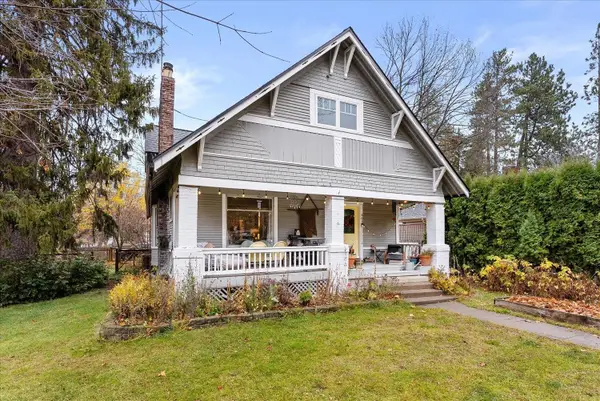 $589,000Active3 beds 2 baths3,195 sq. ft.
401 E 17th Ave, Spokane, WA 99203
MLS# 202627322Listed by: REAL BROKER LLC


Protect your home and budget from life's surprises with an Assurant Home Warranty, backed by a partner that supports you through every step of homeownership. Explore Plans.
© 2026 Better Homes and Gardens Real Estate LLC. An Anywhere Real Estate company. All rights reserved. Better Homes and Gardens® Real Estate is a registered trademark owned by Meredith Operations Corporation, licensed to Better Homes and Gardens Real Estate LLC and used with permission. Better Homes and Gardens Real Estate LLC fully supports the principles of the Fair Housing Act and the Equal Opportunity Act. Listing information is deemed reliable but is not guaranteed accurate.
Each office is independently owned and operated.
Any services or products provided by third parties are not provided by, affiliated with or related to Better Homes and Gardens Real Estate LLC, or its affiliated companies.