
3313 E 12th Ave, Spokane, WA 99202
Local realty services provided by:Better Homes and Gardens Real Estate Pacific Commons
Listed by: brian zapotocky
Office: windermere manito, llc.
MLS#:202623871
Source:WA_SAR
Price summary
- Price:$424,900
- Price per sq. ft.:$211.92
About this home
Enjoy sweeping north-facing views of Spokane, the surrounding mountains and countryside from this private 4-story shared-wall townhome on the South Hill. Built in 1991, this turn-key 3-bedroom, 3-bathroom home offers 2,005 sq ft, an attached 2-car garage and abundant natural light. The inviting living room opens to the dining and living areas, highlighted by cathedral ceilings and wood floors. The bright, open kitchen features stainless appliances, ample counters and an island with sink and eating area. The spacious primary suite includes a walk-in closet and en suite bath with shower. Dedicated laundry, gas forced-air heat, heat-pump central A/C, full sprinkler system, tile roof and stucco siding add comfort and convenience. Relax on the back deck overlooking the backyard while taking in the spectacular views. Conveniently located near schools, parks, shopping, dining and medical services, with easy access to hiking, biking, trails, recreation and nearby lakes for boating, fishing and swimming. Tour today!...
Contact an agent
Home facts
- Year built:1991
- Subdivision & Development:Carlton Terrace
- Listing ID #:202623871
- Added:45 day(s) ago
- Updated:October 23, 2026 at 04:30 PM
Rooms and interior
- Bedrooms:3
- Total bathrooms:3
- Full bathrooms:3
- Kitchen Description:Disposal, Free-Standing Range, Gas Range, Microwave, Refrigerator
- Basement:Yes
- Basement Description:FInished, Full
- Living area:2,005 sq. ft.
Heating and cooling
- Heating:Heat Pump
- Central air:Yes
Structure and exterior
- Roof:Tile
- Year built:1991
- Building area:2,005 sq. ft.
- Lot area:0.17 Acres
- Lot Features:City Bus (w/in 6 blks), Cul-De-Sac, Hillside, Level, Sprinkler - Automatic, Treed, Views, Zero Lot Line
- Construction Materials:Stucco
Schools
- High school:Ferris
- Middle school:Chase
- Elementary school:Franklin
Finances and disclosures
- Price:$424,900
- Price per sq. ft.:$211.92
- Tax amount:$4,509
Features and amenities
- Laundry features:Dryer, Washer
- Amenities:Cathedral Ceiling(s), Natural Woodwork
Parking
- Parking description:Attached, Off Site, Shared Driveway
- Garage:Yes
- Garage spaces:2
New listings near 3313 E 12th Ave
- Coming Soon
 $450,000Coming Soon5 beds 4 baths2,340 sq. ft.
11002 E 10th Ave, Spokane, WA 99206
MLS# 202626007Listed by: AMPLIFY REAL ESTATE SERVICES - New
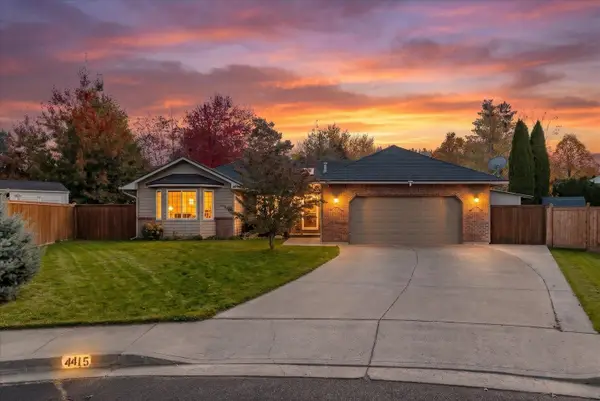 $625,000Active4 beds 3 baths3,412 sq. ft.
4415 S Parkside Ct, Spokane, WA 99223
MLS# 202626161Listed by: COLDWELL BANKER TOMLINSON - New
 $755,000Active3 beds 2 baths
2104 E 8th Ave, Spokane, WA 99202
MLS# 202626164Listed by: BEST CHOICE REALTY - New
 $599,000Active3 beds 2 baths
2104 E 8th Ave, Spokane, WA 99202
MLS# 202626165Listed by: BEST CHOICE REALTY - New
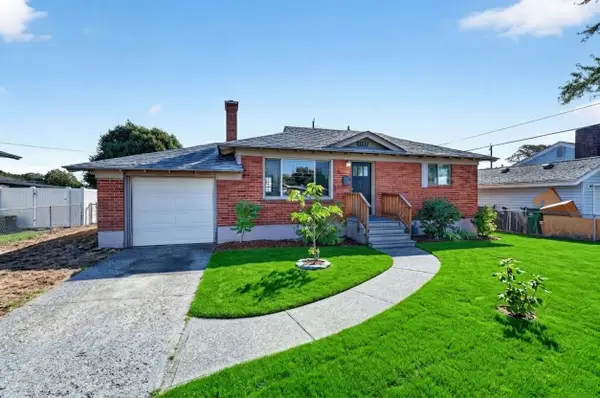 $285,900Active3 beds 1 baths1,536 sq. ft.
2520 N Rebecca St, Spokane, WA 99217
MLS# 202626166Listed by: EXP REALTY, LLC - New
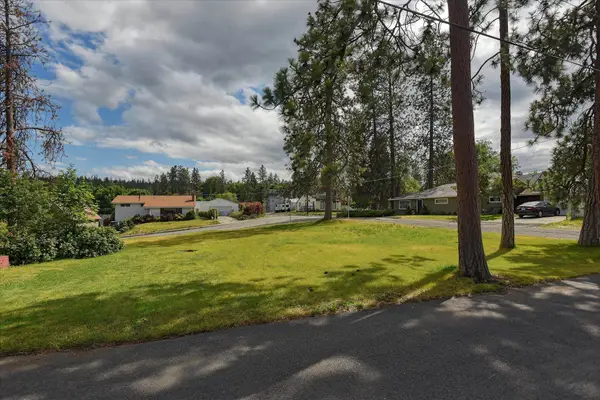 $185,000Active0.22 Acres
2109 E 9th Ave, Spokane, WA 99202
MLS# 202626167Listed by: BEST CHOICE REALTY - New
 $350,000Active4 beds 2 baths1,724 sq. ft.
4218 E 24th Ave, Spokane, WA 99223
MLS# 202626169Listed by: WINDERMERE CITY GROUP  $179,000Active1 beds 1 baths
1126 S Coeur D'alene St, Spokane, WA 99224
MLS# 202621481Listed by: JOHN L SCOTT, INC.- New
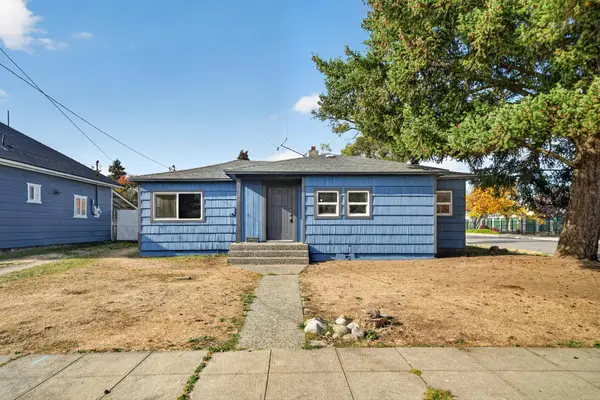 $250,000Active3 beds 1 baths1,043 sq. ft.
2443 N Wiscomb St, Spokane, WA 99207
MLS# 202626154Listed by: REAL BROKER LLC - New
 $489,900Active5 beds 3 baths3,942 sq. ft.
7432 N Sutherlin St, Spokane, WA 99208
MLS# 202626155Listed by: WINDERMERE CITY GROUP


Protect your home and budget from life's surprises with an Assurant Home Warranty, backed by a partner that supports you through every step of homeownership. Explore Plans.
© 2026 Better Homes and Gardens Real Estate LLC. An Anywhere Real Estate company. All rights reserved. Better Homes and Gardens® Real Estate is a registered trademark owned by Meredith Operations Corporation, licensed to Better Homes and Gardens Real Estate LLC and used with permission. Better Homes and Gardens Real Estate LLC fully supports the principles of the Fair Housing Act and the Equal Opportunity Act. Listing information is deemed reliable but is not guaranteed accurate.
Each office is independently owned and operated.
Any services or products provided by third parties are not provided by, affiliated with or related to Better Homes and Gardens Real Estate LLC, or its affiliated companies.