
3315 E Garnet Ave, Spokane, WA 99217
Local realty services provided by:Better Homes and Gardens Real Estate Pacific Commons
3315 E Garnet Ave,Spokane, WA 99217
$365,000
- 5 Beds
- 2 Baths
- 1,584 sq. ft.
- Single family
- Active
Listed by: drew fischer
Office: amplify real estate services
MLS#:202626069
Source:WA_SAR
Price summary
- Price:$365,000
- Price per sq. ft.:$230.43
About this home
Space, Updates, and a Fantastic Location! Welcome to this spacious 5-bedroom, 2-bath home offering 1,584 square feet of comfortable living space in Spokane's established Hillyard area. Step inside to discover an updated kitchen, remodeled bathrooms, newer flooring, and vinyl windows. The functional layout offers plenty of flexibility for everyday living, guests, or a home office. Outside, enjoy a large, fully fenced backyard, a covered deck perfect for relaxing or entertaining, additional off-street parking, and a generous storage shed for all your tools and toys. Situated near schools, parks, shopping, Esmeralda Golf Course, and recreational trails, this property offers a great combination of convenience and outdoor enjoyment. With five bedrooms, thoughtful updates, and room to spread out both inside and out, this home is ready for its next chapter. Don't miss this opportunity!
Contact an agent
Home facts
- Year built:1982
- Listing ID #:202626069
- Added:1 day(s) ago
- Updated:October 22, 2026 at 05:10 AM
Rooms and interior
- Bedrooms:5
- Total bathrooms:2
- Full bathrooms:2
- Kitchen Description:Disposal, Free-Standing Range, Microwave, Refrigerator
- Basement:Yes
- Basement Description:FInished, Partial
- Living area:1,584 sq. ft.
Heating and cooling
- Heating:Baseboard
Structure and exterior
- Year built:1982
- Building area:1,584 sq. ft.
- Lot area:0.17 Acres
- Lot Features:Fenced Yard
- Architectural Style:Traditional
- Construction Materials:Vinyl Siding
Schools
- High school:Rogers
- Middle school:Shaw
- Elementary school:Cooper
Finances and disclosures
- Price:$365,000
- Price per sq. ft.:$230.43
- Tax amount:$3,066
New listings near 3315 E Garnet Ave
- Coming Soon
 $450,000Coming Soon5 beds 4 baths2,340 sq. ft.
11002 E 10th Ave, Spokane, WA 99206
MLS# 202626007Listed by: AMPLIFY REAL ESTATE SERVICES - New
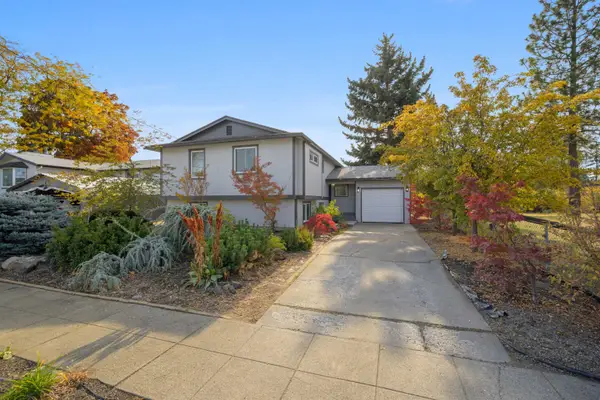 $399,950Active4 beds 2 baths2,041 sq. ft.
3622 E 26th Ave, Spokane, WA 99223
MLS# 202626080Listed by: KELLY RIGHT REAL ESTATE OF SPOKANE - Open Sat, 12 to 2pmNew
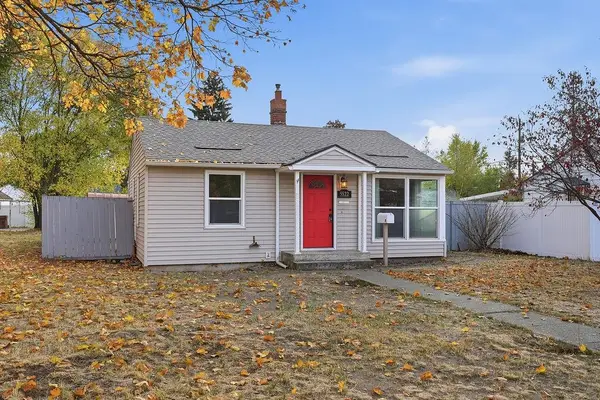 $218,000Active2 beds 1 baths672 sq. ft.
5522 N Cannon St, Spokane, WA 99205
MLS# 202626081Listed by: KELLER WILLIAMS SPOKANE - MAIN - New
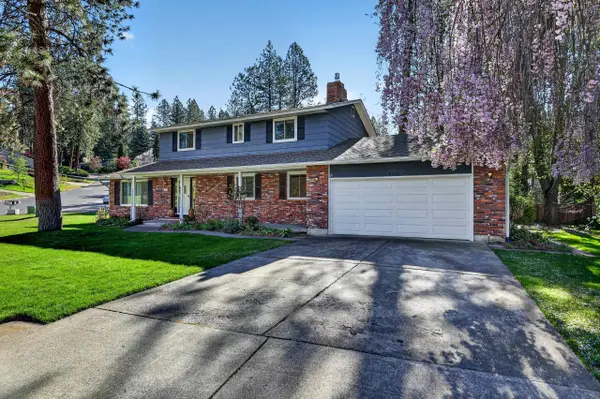 $514,000Active4 beds 4 baths3,341 sq. ft.
9806 N Seminole Dr, Spokane, WA 99208
MLS# 202626082Listed by: EXP REALTY 4 DEGREES - New
 $294,000Active2 beds 1 baths780 sq. ft.
1308 E Providence Ave, Spokane, WA 99207
MLS# 202626072Listed by: KELLY RIGHT REAL ESTATE OF SPOKANE - New
 $600,000Active5 beds 2 baths3,339 sq. ft.
428 W 27th Ave, Spokane, WA 99203
MLS# 202626075Listed by: CHOICE REALTY - New
 $299,000Active3 beds 1 baths1,337 sq. ft.
4718 N Magnolia St, Spokane, WA 99207
MLS# 202626077Listed by: KELLER WILLIAMS SPOKANE - MAIN - New
 $2,295,000Active5 beds 7 baths
7611 S Mountain Springs Ln, Spokane, WA 99223
MLS# 202626078Listed by: REAL BROKER LLC - New
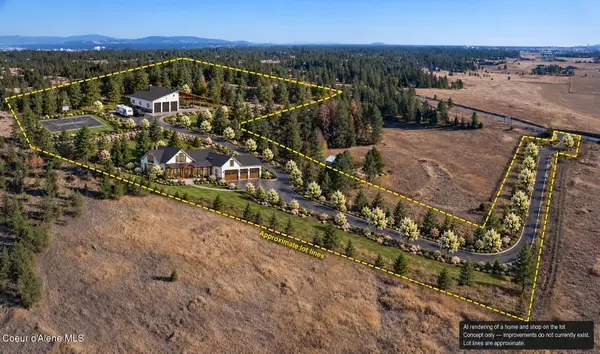 $195,000Active11.35 Acres
NKA W MISSION RD, Spokane, WA 99224
MLS# 26-10397Listed by: COLDWELL BANKER SCHNEIDMILLER REALTY


Protect your home and budget from life's surprises with an Assurant Home Warranty, backed by a partner that supports you through every step of homeownership. Explore Plans.
© 2026 Better Homes and Gardens Real Estate LLC. An Anywhere Real Estate company. All rights reserved. Better Homes and Gardens® Real Estate is a registered trademark owned by Meredith Operations Corporation, licensed to Better Homes and Gardens Real Estate LLC and used with permission. Better Homes and Gardens Real Estate LLC fully supports the principles of the Fair Housing Act and the Equal Opportunity Act. Listing information is deemed reliable but is not guaranteed accurate.
Each office is independently owned and operated.
Any services or products provided by third parties are not provided by, affiliated with or related to Better Homes and Gardens Real Estate LLC, or its affiliated companies.