
3408 E 48th Ct, Spokane, WA 99223
Local realty services provided by:Better Homes and Gardens Real Estate Pacific Commons
3408 E 48th Ct,Spokane, WA 99223
$485,000
- 3 Beds
- 3 Baths
- 2,055 sq. ft.
- Single family
- Active
Listed by: kim hynes, steve jones
Office: windermere valley
MLS#:202622257
Source:WA_SAR
Price summary
- Price:$485,000
- Price per sq. ft.:$236.01
About this home
Contemporary tri-level home on Spokane's popular South Hill! This home is situated on a spacious corner lot and features many recent updates. Improvements include - 2023 New Flooring and New Range/Oven, 2024 New Roof/Gutters/Exterior Paint, 2026 New Deck, New Irrigation with irrigation box, New Siding on back of home, Fresh paint throughout the interior, with a new dishwasher and LVP flooring create a modern space ready for you to make your own! With two living areas and a walk-out daylight basement, this floorplan lends easily to a variety of lifestyles. Attractively priced to sell, make this one yours today!
Contact an agent
Home facts
- Year built:1994
- Listing ID #:202622257
- Added:33 day(s) ago
- Updated:September 09, 2026 at 05:53 PM
Rooms and interior
- Bedrooms:3
- Total bathrooms:3
- Full bathrooms:3
- Kitchen Description:Free-Standing Range
- Basement:Yes
- Basement Description:Daylight, FInished, Full, Rec/Family Area, Walk-Out Access
- Living area:2,055 sq. ft.
Heating and cooling
- Central air:Yes
Structure and exterior
- Year built:1994
- Building area:2,055 sq. ft.
- Lot area:0.18 Acres
- Lot Features:Fenced Yard, Sprinkler - Partial, Treed
- Architectural Style:Contemporary
Schools
- High school:Ferris
- Middle school:Peperzak
- Elementary school:Adams
Finances and disclosures
- Price:$485,000
- Price per sq. ft.:$236.01
- Tax amount:$4,703
Parking
- Parking description:Attached
- Garage:Yes
- Garage spaces:2
New listings near 3408 E 48th Ct
- New
 $324,995Active3 beds 2 baths1,383 sq. ft.
5156 E Mckinnon Ln, Spokane, WA 99217
MLS# 202623961Listed by: D.R. HORTON AMERICA'S BUILDER - New
 $375,000Active3 beds 2 baths1,692 sq. ft.
5917 N Stevens St, Spokane, WA 99205
MLS# 202623962Listed by: KELLER WILLIAMS SPOKANE - MAIN - New
 $265,000Active2 beds 1 baths1,096 sq. ft.
6114 N Post St, Spokane, WA 99205
MLS# 202623964Listed by: REALTY ONE GROUP ECLIPSE - New
 $299,995Active3 beds 2 baths1,337 sq. ft.
5128 E Mckinnon Ln, Spokane, WA 99217
MLS# 202623959Listed by: D.R. HORTON AMERICA'S BUILDER - New
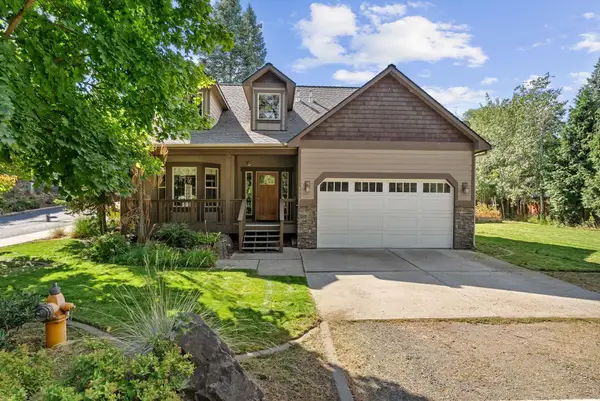 $555,000Active3 beds 3 baths
3203 W 20th Ave, Spokane, WA 99224
MLS# 202623960Listed by: AMPLIFY REAL ESTATE SERVICES - Open Sat, 1 to 3pmNew
 $400,000Active4 beds 2 baths1,728 sq. ft.
4221 W Everett Ave, Spokane, WA 99205
MLS# 202623949Listed by: WINDERMERE CITY GROUP - New
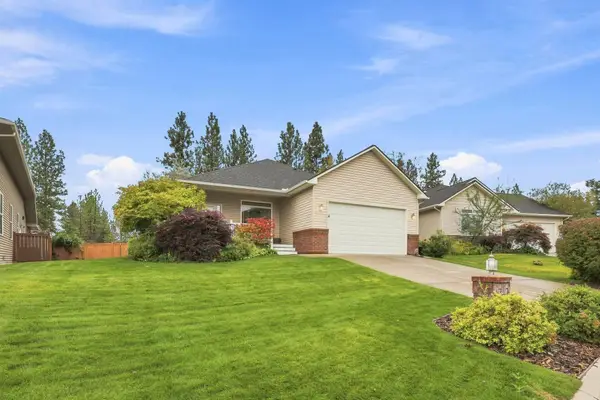 $409,000Active3 beds 2 baths1,654 sq. ft.
2411 S Katy Ct, Spokane, WA 99224
MLS# 202623950Listed by: EXIT REAL ESTATE PROFESSIONALS - New
 $365,000Active3 beds 2 baths1,200 sq. ft.
1313 S Napa Ave, Spokane, WA 99208
MLS# 202623951Listed by: EXP REALTY 4 DEGREES - New
 $245,000Active2 beds 1 baths1,696 sq. ft.
3924 E 28th Ave, Spokane, WA 99223-5715
MLS# 202623940Listed by: KELLY RIGHT REAL ESTATE OF SPOKANE - New
 $160,000Active0.23 Acres
6004 N Crestmont Ln, Spokane, WA 99217
MLS# 202623943Listed by: KELLER WILLIAMS SPOKANE - MAIN


Protect your home and budget from life's surprises with an Assurant Home Warranty, backed by a partner that supports you through every step of homeownership. Explore Plans.
© 2026 Better Homes and Gardens Real Estate LLC. An Anywhere Real Estate company. All rights reserved. Better Homes and Gardens® Real Estate is a registered trademark owned by Meredith Operations Corporation, licensed to Better Homes and Gardens Real Estate LLC and used with permission. Better Homes and Gardens Real Estate LLC fully supports the principles of the Fair Housing Act and the Equal Opportunity Act. Listing information is deemed reliable but is not guaranteed accurate.
Each office is independently owned and operated.
Any services or products provided by third parties are not provided by, affiliated with or related to Better Homes and Gardens Real Estate LLC, or its affiliated companies.