
3428 W Northwest Blvd, Spokane, WA 99205
Local realty services provided by:Better Homes and Gardens Real Estate Pacific Commons
Listed by: beth anderson
Office: john l scott, spokane valley
MLS#:202620286
Source:WA_SAR
Price summary
- Price:$379,000
- Price per sq. ft.:$161.41
About this home
Welcome home to this charming bungalow tucked on a desirable corner lot in one of Spokane's most walkable neighborhoods! Just steps from local restaurants and the natural beauty of Audubon Park, this home offers the perfect blend of everyday convenience and neighborhood charm. Inside, gleaming hardwood floors flow throughout, adding warmth and timeless character to every room. A cozy breakfast nook off the kitchen creates the perfect spot for morning coffee or casual meals. The fully fenced backyard is ideal for pets, play, or relaxing evenings outdoors, offering privacy and space to make your own. With a roof that's only 5 years old, you can move in with peace of mind knowing one of the biggest big-ticket items has already been taken care of. Don't miss your chance to own this delightful corner-lot bungalow in a fantastic, walkable location close to everything you love.
Contact an agent
Home facts
- Year built:1936
- Listing ID #:202620286
- Added:78 day(s) ago
- Updated:September 19, 2026 at 08:33 AM
Rooms and interior
- Bedrooms:4
- Total bathrooms:2
- Full bathrooms:2
- Kitchen Description:Free-Standing Range, Microwave, Refrigerator
- Basement:Yes
- Basement Description:Daylight, Full, Partially Finished
- Living area:2,348 sq. ft.
Heating and cooling
- Central air:Yes
Structure and exterior
- Year built:1936
- Building area:2,348 sq. ft.
- Lot area:0.14 Acres
- Lot Features:City Bus (w/in 6 blks), Corner Lot, Fenced Yard, Level, Treed
- Architectural Style:Bungalow
- Construction Materials:Stucco
Schools
- High school:North Central
- Middle school:Glover
- Elementary school:Finch
Finances and disclosures
- Price:$379,000
- Price per sq. ft.:$161.41
- Tax amount:$3,535
Features and amenities
- Amenities:Natural Woodwork
Parking
- Parking description:Detached
- Garage:Yes
- Garage spaces:1
New listings near 3428 W Northwest Blvd
- New
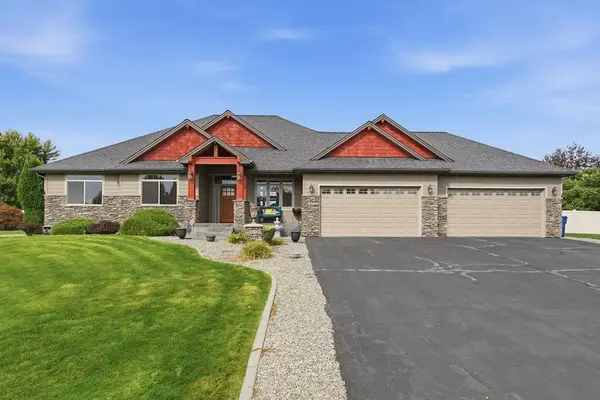 $1,270,000Active5 beds 3 baths
10113 N Moss Ln, Spokane, WA 99208
MLS# 202624550Listed by: BEST CHOICE REALTY - New
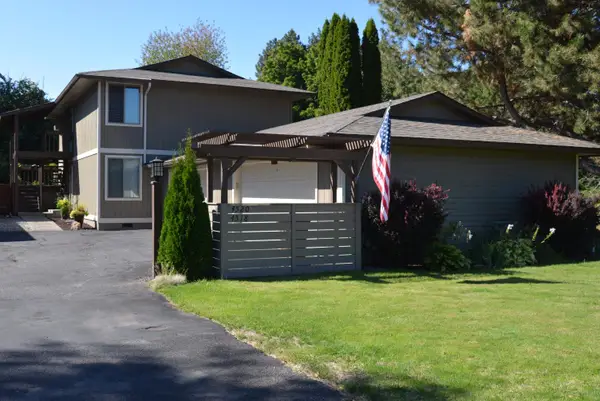 $549,000Active4 beds 2 baths2,158 sq. ft.
4518 S Donald Ct, Spokane, WA 99223-4437
MLS# 202624551Listed by: KELLY RIGHT REAL ESTATE OF SPOKANE - New
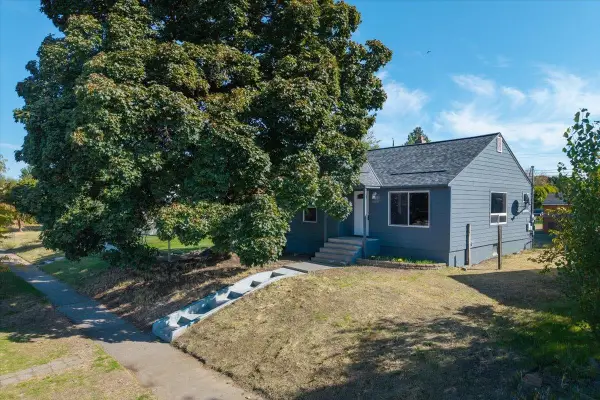 $297,500Active2 beds 1 baths1,728 sq. ft.
4808 N Post St, Spokane, WA 99205
MLS# 202624546Listed by: JOHN L SCOTT, INC. - New
 $499,000Active4 beds 3 baths2,608 sq. ft.
6920 N Fox Point Dr, Spokane, WA 99208
MLS# 202624547Listed by: WINDERMERE LIBERTY LAKE - New
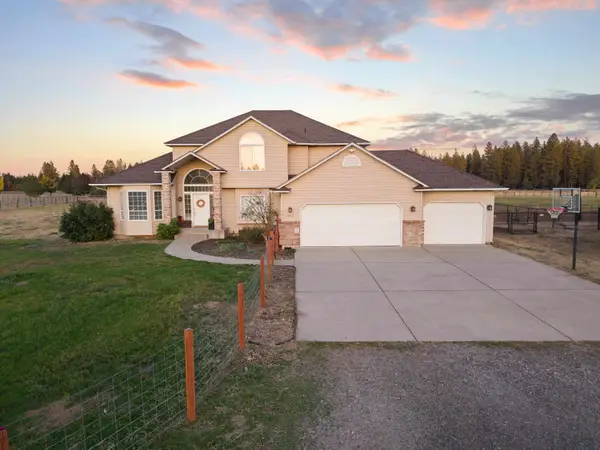 $959,500Active5 beds 4 baths3,791 sq. ft.
1029 W Crestview Rd, Spokane, WA 99224
MLS# 202624549Listed by: DESIGNED REAL ESTATE - New
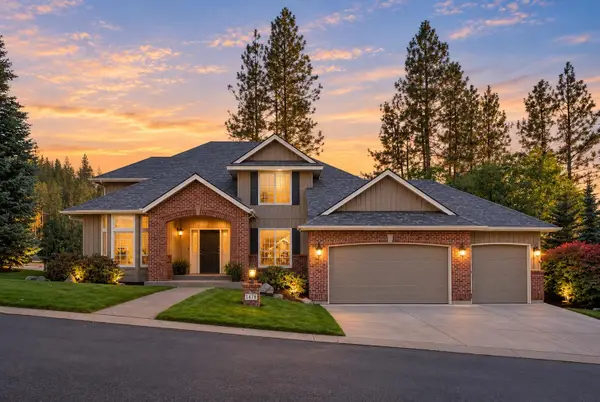 $895,000Active5 beds 4 baths4,025 sq. ft.
1414 E Blackwood Ln, Spokane, WA 99223
MLS# 202624522Listed by: REAL BROKER LLC - New
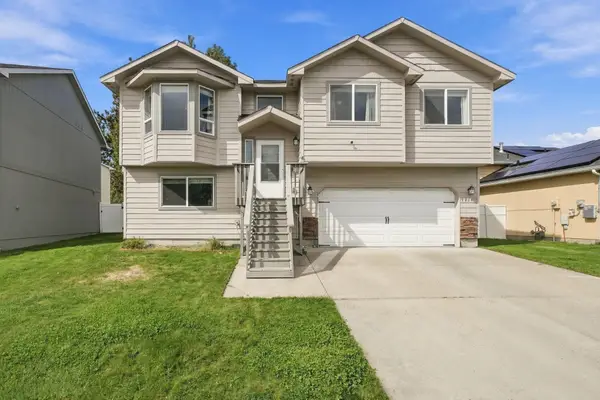 $428,000Active3 beds 3 baths1,624 sq. ft.
9014 W Campus Dr, Spokane, WA 99224
MLS# 202624524Listed by: REDFIN - Open Sat, 2 to 4pmNew
 $525,000Active4 beds 3 baths2,164 sq. ft.
4827 E 46th Ave, Spokane, WA 99223
MLS# 202624528Listed by: PRIME REAL ESTATE GROUP - Open Sun, 11am to 1pmNew
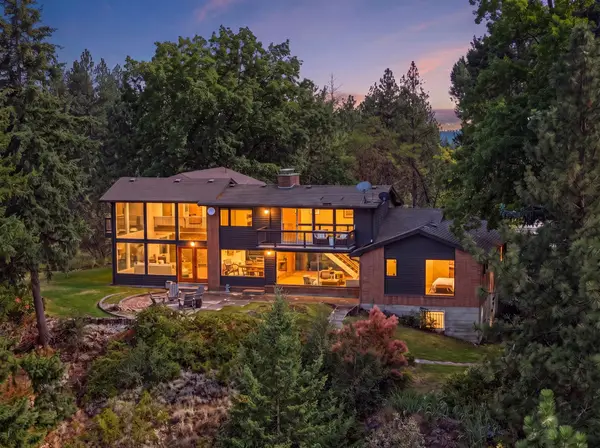 $1,375,000Active4 beds 3 baths3,846 sq. ft.
4203 E 18th Ave, Spokane, WA 99223
MLS# 202624529Listed by: COLDWELL BANKER TOMLINSON - Open Sat, 3 to 5pmNew
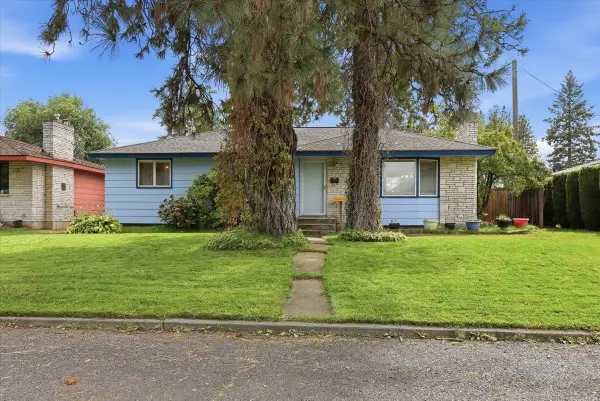 $360,000Active5 beds 2 baths2,235 sq. ft.
1221 W Columbia Ave, Spokane, WA 99205
MLS# 202624532Listed by: KELLER WILLIAMS SPOKANE - MAIN


Protect your home and budget from life's surprises with an Assurant Home Warranty, backed by a partner that supports you through every step of homeownership. Explore Plans.
© 2026 Better Homes and Gardens Real Estate LLC. An Anywhere Real Estate company. All rights reserved. Better Homes and Gardens® Real Estate is a registered trademark owned by Meredith Operations Corporation, licensed to Better Homes and Gardens Real Estate LLC and used with permission. Better Homes and Gardens Real Estate LLC fully supports the principles of the Fair Housing Act and the Equal Opportunity Act. Listing information is deemed reliable but is not guaranteed accurate.
Each office is independently owned and operated.
Any services or products provided by third parties are not provided by, affiliated with or related to Better Homes and Gardens Real Estate LLC, or its affiliated companies.