
364 S Coeur D'alene St, Spokane, WA 99201
Local realty services provided by:Better Homes and Gardens Real Estate Pacific Commons
364 S Coeur D'alene St,Spokane, WA 99201
$1,050,000
- 6 Beds
- 5 Baths
- 5,645 sq. ft.
- Single family
- Active
Listed by: desiree renshaw
Office: exp realty, llc.
MLS#:202614910
Source:WA_SAR
Price summary
- Price:$1,050,000
- Price per sq. ft.:$186.01
About this home
Live in one of Spokane's most storied homes. The 1896 Page-Ufford House sits perched above Latah Valley in Browne's Addition, offering 6 bedrooms, 5 bathrooms, with unobstructed valley views. Natural light fills the home, highlighting original woodwork, pocket doors, built-ins, and rich architectural detail throughout. The kitchen has been fully renovated with a Wolf range, soapstone countertops, farmhouse sink, butcher block island, and stainless appliances. Period elements including hand-painted murals and clawfoot tubs remain intact and add to the home's story. The layout offers exceptional flexibility, with the option to add laundry to the primary suite, while both the upper level and basement present ideal opportunities for guest or mother-in-law living, each with its own entrance. Outside, the fully fenced hillside holds mature fruit trees, a raspberry patch, and established landscaping. Wraparound porch and multiple patio spaces extend the living space outdoors, all blocks from parks and restaurants....
Contact an agent
Home facts
- Year built:1896
- Subdivision & Development:Browne's Addition
- Listing ID #:202614910
- Added:171 day(s) ago
- Updated:September 25, 2026 at 04:10 PM
Rooms and interior
- Bedrooms:6
- Total bathrooms:5
- Full bathrooms:5
- Kitchen Description:Disposal, Free-Standing Range, Gas Range, Hard Surface Counters, Microwave, Refrigerator
- Basement:Yes
- Basement Description:FInished, Partial, Rec/Family Area, Walk-Out Access
- Living area:5,645 sq. ft.
Heating and cooling
- Heating:Hot Water, Radiant Floor, Steam
Structure and exterior
- Year built:1896
- Building area:5,645 sq. ft.
- Lot area:0.37 Acres
- Lot Features:Border Public Land, City Bus (w/in 6 blks), Fenced Yard, Garden, Hillside, Oversized Lot, Sprinkler - Partial, Treed, Views
- Architectural Style:Victorian
- Construction Materials:Cedar, Shake Siding, Stone
Schools
- High school:Lewis & Clark
- Middle school:Sacajawea
- Elementary school:Roosevelt
Finances and disclosures
- Price:$1,050,000
- Price per sq. ft.:$186.01
Features and amenities
- Laundry features:Dryer, Washer
- Amenities:In-Law Floorplan, Natural Woodwork
Parking
- Parking description:Detached, Off Site
- Garage:Yes
- Garage spaces:2
New listings near 364 S Coeur D'alene St
- Open Sun, 1 to 3pmNew
 $529,000Active4 beds 3 baths2,160 sq. ft.
504 E 20th Ave, Spokane, WA 99203
MLS# 202624826Listed by: WINDERMERE VALLEY - New
 $180,000Active2 beds 1 baths840 sq. ft.
108 E Weile Ave #Unit 3, Spokane, WA 99208
MLS# 202624831Listed by: WINDERMERE MANITO, LLC - New
 $485,000Active4 beds 2 baths2,146 sq. ft.
4523 S Donald Ct, Spokane, WA 99223
MLS# 202624832Listed by: COLDWELL BANKER TOMLINSON - New
 $500,000Active3 beds 2 baths2,080 sq. ft.
929 E 19th Ave, Spokane, WA 99203
MLS# 202624836Listed by: WINDERMERE CITY GROUP - New
 $399,000Active4 beds 2 baths2,444 sq. ft.
1225 S Crestline St, Spokane, WA 99202
MLS# 202624812Listed by: REALTY ONE GROUP ECLIPSE - New
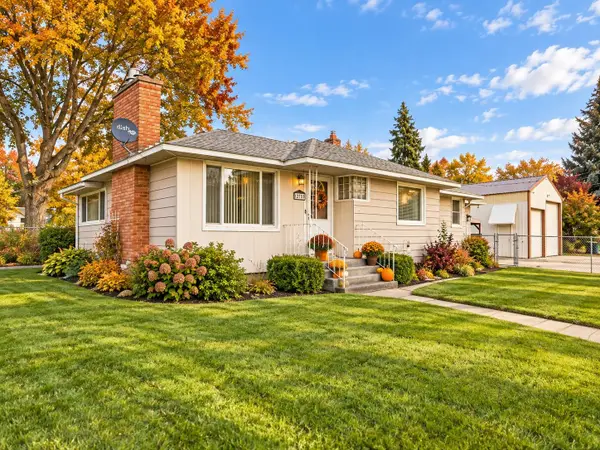 $400,000Active3 beds 2 baths2,342 sq. ft.
12703 E 8th Ave, Spokane, WA 99216
MLS# 202624815Listed by: EXP REALTY, LLC - New
 $325,000Active5.1 Acres
5303 E Orchard Rd, Spokane, WA 99217
MLS# 202624816Listed by: WINDERMERE VALLEY - Open Fri, 11am to 1pmNew
 $645,000Active5 beds 3 baths4,112 sq. ft.
4904 E 50th Ave, Spokane, WA 99223
MLS# 202624818Listed by: REAL BROKER LLC - New
 $379,900Active-- beds 1 baths
315 W Riverside Ave, Spokane, WA 99201-5016
MLS# 202624809Listed by: KELLY RIGHT REAL ESTATE OF SPOKANE - New
 $1,150,000Active5 beds 4 baths4,452 sq. ft.
7518 N Panorama Dr, Spokane, WA 99208
MLS# 202624807Listed by: REAL BROKER LLC


Protect your home and budget from life's surprises with an Assurant Home Warranty, backed by a partner that supports you through every step of homeownership. Explore Plans.
© 2026 Better Homes and Gardens Real Estate LLC. An Anywhere Real Estate company. All rights reserved. Better Homes and Gardens® Real Estate is a registered trademark owned by Meredith Operations Corporation, licensed to Better Homes and Gardens Real Estate LLC and used with permission. Better Homes and Gardens Real Estate LLC fully supports the principles of the Fair Housing Act and the Equal Opportunity Act. Listing information is deemed reliable but is not guaranteed accurate.
Each office is independently owned and operated.
Any services or products provided by third parties are not provided by, affiliated with or related to Better Homes and Gardens Real Estate LLC, or its affiliated companies.