
3809 S Walden St, Spokane, WA 99224
Local realty services provided by:Better Homes and Gardens Real Estate Pacific Commons
3809 S Walden St,Spokane, WA 99224
$407,995
- 3 Beds
- 2 Baths
- 1,290 sq. ft.
- Single family
- Active
Upcoming open houses
- Fri, Oct 2310:00 am - 05:00 pm
- Sat, Oct 2410:00 am - 05:00 pm
- Sun, Oct 2510:00 am - 05:00 pm
- Wed, Oct 2801:00 pm - 05:00 pm
- Thu, Oct 2910:00 am - 05:00 pm
- Fri, Oct 3010:00 am - 05:00 pm
- Sat, Oct 3110:00 am - 05:00 pm
Listed by: jennifer strandberg, shannon grady
Office: d.r. horton america's builder
MLS#:202622806
Source:WA_SAR
Price summary
- Price:$407,995
- Price per sq. ft.:$316.28
About this home
Red Tag Home! Welcome to the Sierra by D.R. Horton! This thoughtfully designed single-level home features 3 bedrooms and 2 bathrooms. The open-concept floor plan creates a comfortable setting for everyday living and entertaining, complemented by designer-selected finishes throughout. Interior highlights include durable Mohawk plank laminate flooring, 5-panel doors, and brushed nickel hardware. The kitchen features stainless steel appliances, shaker cabinetry with crown molding and pulls, a single-basin stainless steel undermount sink, pullout spray faucet, and quartz countertops with backsplash. The spacious primary bedroom includes a walk-in closet and ensuite bath, offering a relaxing retreat. Outside, enjoy modern-inspired elevations with James Hardie plank siding, a 30-year composition roof, full-house rain gutters, electronic keyless entry, and professionally designed front yard landscaping with sprinkler system. The Sierra welcomes you home with its blend of style, comfort, and functionality....
Contact an agent
Home facts
- Year built:2026
- Subdivision & Development:Latah Glen
- Listing ID #:202622806
- Added:65 day(s) ago
- Updated:October 23, 2026 at 04:30 PM
Rooms and interior
- Bedrooms:3
- Total bathrooms:2
- Full bathrooms:2
- Kitchen Description:Disposal, Free-Standing Range, Hard Surface Counters, Microwave
- Basement Description:Crawlspace
- Living area:1,290 sq. ft.
Heating and cooling
- Heating:Heat Pump
Structure and exterior
- Year built:2026
- Building area:1,290 sq. ft.
- Lot area:0.1 Acres
- Lot Features:Level, Sprinkler - Partial
- Construction Materials:Fiber Cement
- Foundation Description:Vapor Barrier
Schools
- High school:Lewis & Clark
- Elementary school:Wilson
Finances and disclosures
- Price:$407,995
- Price per sq. ft.:$316.28
Parking
- Parking description:Attached
- Garage:Yes
- Garage spaces:2
New listings near 3809 S Walden St
- Coming Soon
 $450,000Coming Soon5 beds 4 baths2,340 sq. ft.
11002 E 10th Ave, Spokane, WA 99206
MLS# 202626007Listed by: AMPLIFY REAL ESTATE SERVICES  $179,000Active1 beds 1 baths
1126 S Coeur D'alene St, Spokane, WA 99224
MLS# 202621481Listed by: JOHN L SCOTT, INC.- New
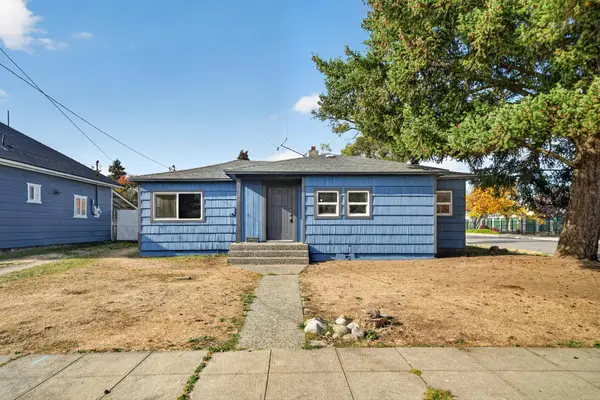 $250,000Active3 beds 1 baths1,043 sq. ft.
2443 N Wiscomb St, Spokane, WA 99207
MLS# 202626154Listed by: REAL BROKER LLC - New
 $489,900Active5 beds 3 baths3,942 sq. ft.
7432 N Sutherlin St, Spokane, WA 99208
MLS# 202626155Listed by: WINDERMERE CITY GROUP - New
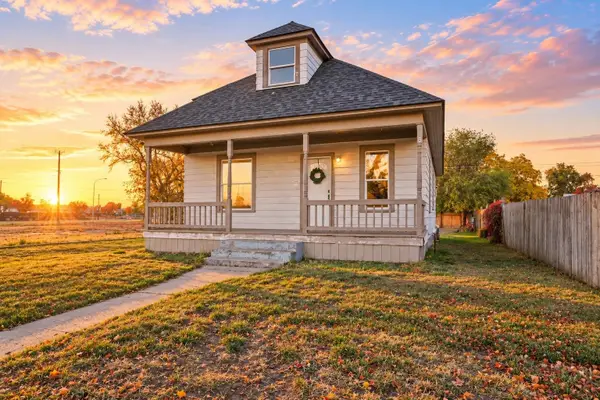 $300,000Active4 beds 2 baths2,492 sq. ft.
323 S Fiske St, Spokane, WA 99202
MLS# 202626156Listed by: WINDERMERE MANITO, LLC - New
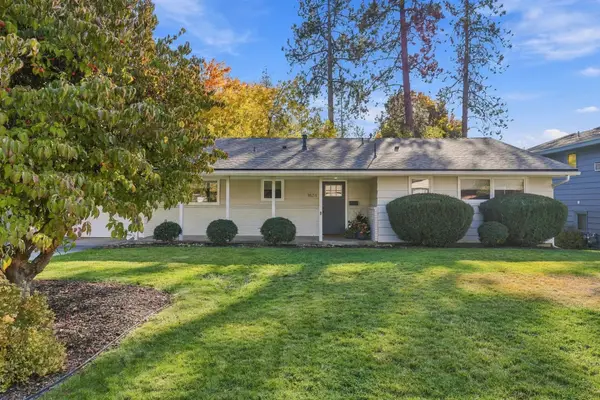 $700,000Active5 beds 3 baths2,748 sq. ft.
1624 E 34th Ave, Spokane, WA 99203
MLS# 202626158Listed by: JOHN L SCOTT, INC. - New
 $1,375,000Active4 beds 3 baths3,680 sq. ft.
10638 Hangman Valley Rd, Spokane, WA 99224
MLS# 202626145Listed by: KELLER WILLIAMS SPOKANE - MAIN - New
 $135,000Active4.85 Acres
NNA W Lincoln Rd, Spokane, WA 99224
MLS# 202626151Listed by: KELLER WILLIAMS REALTY COEUR D - New
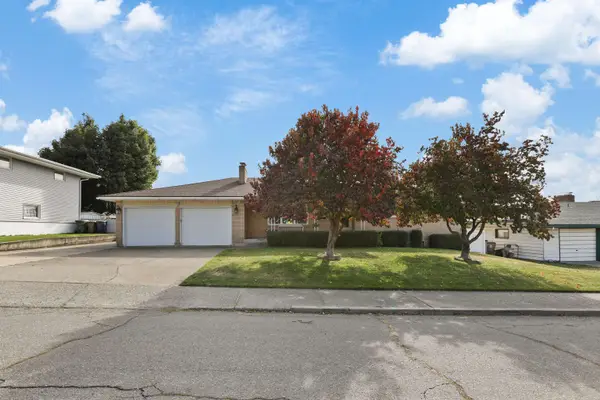 $575,000Active4 beds 3 baths3,426 sq. ft.
2221 W Longfellow Ave, Spokane, WA 99205
MLS# 202626138Listed by: R.H. COOKE & ASSOCIATES - New
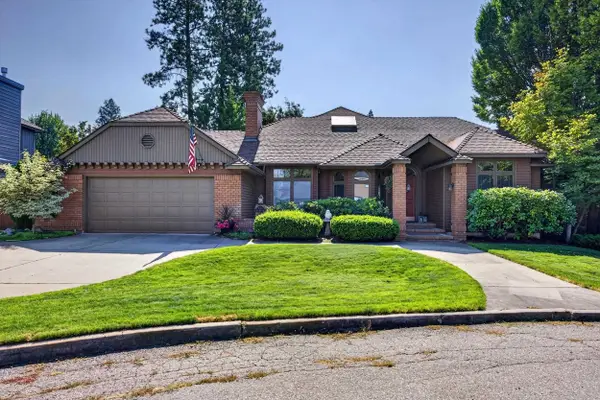 $699,000Active6 beds 3 baths3,545 sq. ft.
3808 E 48th Ave, Spokane, WA 99223
MLS# 202626140Listed by: WINDERMERE NORTH


Protect your home and budget from life's surprises with an Assurant Home Warranty, backed by a partner that supports you through every step of homeownership. Explore Plans.
© 2026 Better Homes and Gardens Real Estate LLC. An Anywhere Real Estate company. All rights reserved. Better Homes and Gardens® Real Estate is a registered trademark owned by Meredith Operations Corporation, licensed to Better Homes and Gardens Real Estate LLC and used with permission. Better Homes and Gardens Real Estate LLC fully supports the principles of the Fair Housing Act and the Equal Opportunity Act. Listing information is deemed reliable but is not guaranteed accurate.
Each office is independently owned and operated.
Any services or products provided by third parties are not provided by, affiliated with or related to Better Homes and Gardens Real Estate LLC, or its affiliated companies.