
3923 E Pacific Ave, Spokane, WA 99202
Local realty services provided by:Better Homes and Gardens Real Estate Pacific Commons
3923 E Pacific Ave,Spokane, WA 99202
$199,900
- 4 Beds
- 1 Baths
- 2,014 sq. ft.
- Single family
- Pending
Listed by: emma cloninger
Office: john l scott, inc.
MLS#:202623798
Source:WA_SAR
Price summary
- Price:$199,900
- Price per sq. ft.:$99.26
About this home
Introducing this solid 1921 Craftsman on a corner lot ready for a new vision. Searching for good bones, historic design features, big ticket items handled & an opportunity to add instant sweat equity with a modern refresh? This is it! Offering 4 beds, 1 bath & over 2,000 square feet, you’ll love the statement red brick fireplace anchoring the living room & the flanking Inglenook window niches. A charming Tudor arch separates formal dining & living areas & a big picture front window lets in all the natural light. An enclosed back patio offers endless opportunities for a solarium, reading nook, office, studio etc. The basement has ample storage & the possibility of adding a 2nd bathroom. Major system updates include Furnace & AC (2013), water heater (2025), 7 new windows (2015-2025), new roof (2014) & 200 AMP garage electrical (2014). A 2 car detached garage + workshop area lets you enjoy all your hobbies & store your vehicles. Located in the Ferris School District, don’t miss it!
Contact an agent
Home facts
- Year built:1921
- Listing ID #:202623798
- Added:48 day(s) ago
- Updated:October 23, 2026 at 08:31 AM
Rooms and interior
- Bedrooms:4
- Total bathrooms:1
- Full bathrooms:1
- Kitchen Description:Free-Standing Range, Hard Surface Counters, Microwave
- Basement:Yes
- Basement Description:Full, Partially Finished
- Living area:2,014 sq. ft.
Heating and cooling
- Heating:Gas
- Central air:Yes
Structure and exterior
- Year built:1921
- Building area:2,014 sq. ft.
- Lot area:0.19 Acres
- Lot Features:Corner Lot, Fenced Yard, Fencing, Level
- Architectural Style:Craftsman
Schools
- High school:Ferris
- Middle school:Chase
Finances and disclosures
- Price:$199,900
- Price per sq. ft.:$99.26
Features and amenities
- Laundry features:Dryer, Washer
Parking
- Parking description:Detached
- Garage:Yes
- Garage spaces:2
New listings near 3923 E Pacific Ave
- Coming Soon
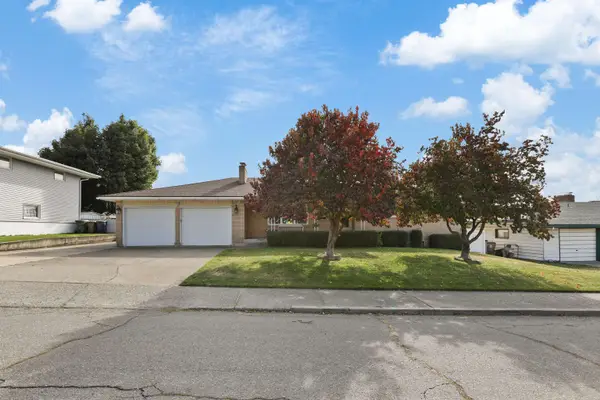
 $450,000Coming Soon5 beds 4 baths2,340 sq. ft.
11002 E 10th Ave, Spokane, WA 99206
MLS# 202626007Listed by: AMPLIFY REAL ESTATE SERVICES - New
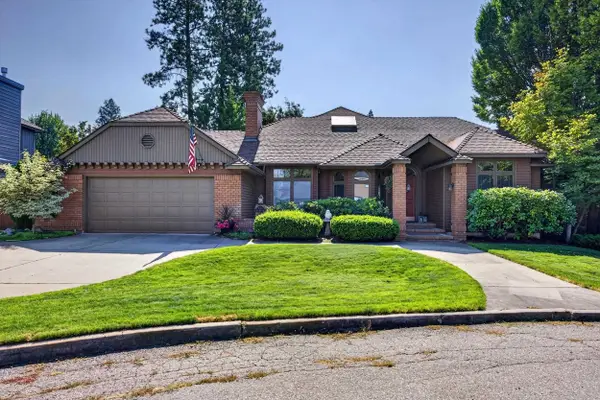
 $575,000Active4 beds 3 baths3,426 sq. ft.
2221 W Longfellow Ave, Spokane, WA 99205
MLS# 202626138Listed by: R.H. COOKE & ASSOCIATES - New
 $699,000Active6 beds 3 baths3,545 sq. ft.
3808 E 48th Ave, Spokane, WA 99223
MLS# 202626140Listed by: WINDERMERE NORTH 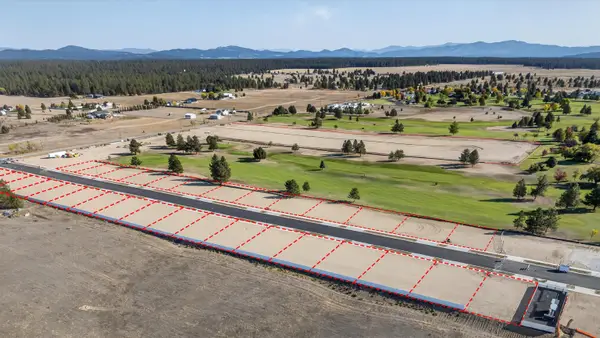 $130,000Pending0.22 Acres
1454 N High Desert Dr, Spokane, WA 99205
MLS# 202626121Listed by: WINDERMERE NORTH/DEER PARK $106,000Pending0.19 Acres
1457 N High Desert Dr, Spokane, WA 99205
MLS# 202626123Listed by: WINDERMERE NORTH/DEER PARK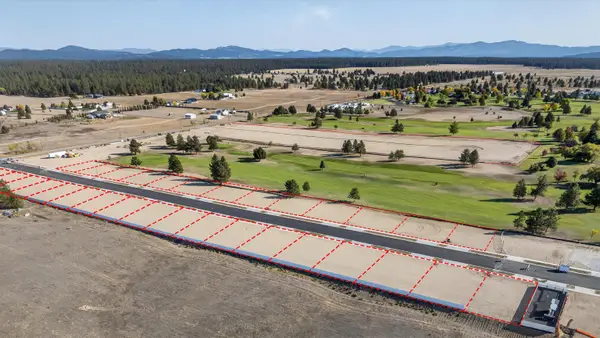 $130,000Pending0.22 Acres
1460 N High Desert Dr, Spokane, WA 99205
MLS# 202626124Listed by: WINDERMERE NORTH/DEER PARK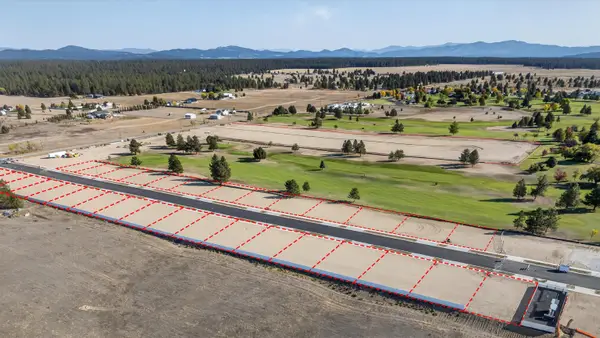 $106,000Pending0.19 Acres
1461 N High Desert Dr, Spokane, WA 99205
MLS# 202626127Listed by: WINDERMERE NORTH/DEER PARK $106,000Pending0.19 Acres
1465 N High Desert Dr, Spokane, WA 99205
MLS# 202626128Listed by: WINDERMERE NORTH/DEER PARK- New
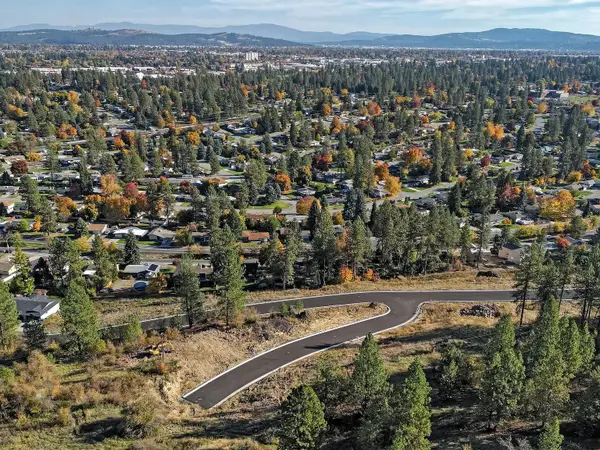 $220,000Active0.25 Acres
8064 N Jefferson Dr, Spokane, WA 99208
MLS# 202626116Listed by: THE EXPERIENCE NORTHWEST - New
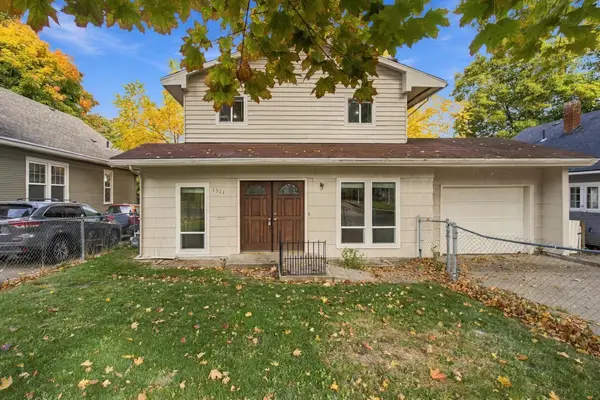 $385,000Active3 beds 2 baths2,125 sq. ft.
1311 E 13th Ave, Spokane, WA 99202
MLS# 202626118Listed by: AVALON 24 REAL ESTATE


Protect your home and budget from life's surprises with an Assurant Home Warranty, backed by a partner that supports you through every step of homeownership. Explore Plans.
© 2026 Better Homes and Gardens Real Estate LLC. An Anywhere Real Estate company. All rights reserved. Better Homes and Gardens® Real Estate is a registered trademark owned by Meredith Operations Corporation, licensed to Better Homes and Gardens Real Estate LLC and used with permission. Better Homes and Gardens Real Estate LLC fully supports the principles of the Fair Housing Act and the Equal Opportunity Act. Listing information is deemed reliable but is not guaranteed accurate.
Each office is independently owned and operated.
Any services or products provided by third parties are not provided by, affiliated with or related to Better Homes and Gardens Real Estate LLC, or its affiliated companies.