
4018 N Ash St, Spokane, WA 99205
Local realty services provided by:Better Homes and Gardens Real Estate Pacific Commons
Upcoming open houses
- Sat, Oct 2401:00 pm - 03:00 pm
Listed by: julie herrmann
Office: kelly right real estate of spokane
MLS#:202625896
Source:WA_SAR
Price summary
- Price:$399,000
- Price per sq. ft.:$132.12
About this home
First time on the market in decades. Four bedrooms under $400,000 in Shadle, with the kind of 1950 character nobody builds anymore — held in the same hands all that time, and cared for the whole way. Real hardwood in the living room, the dining room, two bedrooms and part of the primary. A floor-to-ceiling river rock fireplace anchors the living room; a second brick fireplace sits in the oversized primary, which opens onto the main-floor bath. Arched doorways, a built-in liquor cabinet in the kitchen, original 1950s tile in the baths. Two bedrooms on the main, two more up. Downstairs, a rec room with a built-in brick bar and the pool table stays with the house, plus a full bath, workshop and storage. Out back a covered porch runs 32 feet across the house and a parking pad holds four cars beside the detached garage. Laundry hookups on the main floor and down. 2,060 sq ft above grade plus a 960 sq ft basement, 3,020 total under roof. Gas furnace, window AC. Walk to Muggies for coffee.
Contact an agent
Home facts
- Year built:1950
- Listing ID #:202625896
- Added:4 day(s) ago
- Updated:October 21, 2026 at 04:17 PM
Rooms and interior
- Bedrooms:4
- Total bathrooms:2
- Full bathrooms:2
- Kitchen Description:Free-Standing Range, Refrigerator
- Basement:Yes
- Basement Description:Partial, Rec/Family Area, Workshop
- Living area:3,020 sq. ft.
Heating and cooling
- Heating:Gas
Structure and exterior
- Year built:1950
- Building area:3,020 sq. ft.
- Lot area:0.15 Acres
- Architectural Style:Cape Cod
- Construction Materials:Shake Siding
Schools
- High school:North Central
- Middle school:Glover Middle S
- Elementary school:Willard Element
Finances and disclosures
- Price:$399,000
- Price per sq. ft.:$132.12
- Tax amount:$3,944
Parking
- Parking description:Alley Access, Detached
- Garage:Yes
- Garage spaces:1
New listings near 4018 N Ash St
- Coming Soon
 $450,000Coming Soon5 beds 4 baths2,340 sq. ft.
11002 E 10th Ave, Spokane, WA 99206
MLS# 202626007Listed by: AMPLIFY REAL ESTATE SERVICES - New
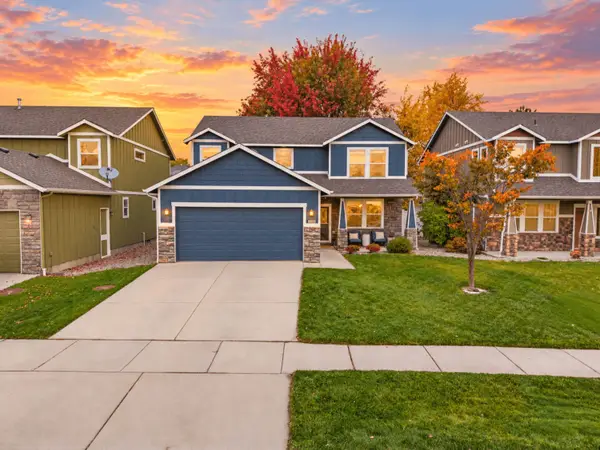 $484,500Active3 beds 3 baths2,050 sq. ft.
2708 W Ashley Cir, Spokane, WA 99208
MLS# 202626036Listed by: M. MARTIN & CO, LLC - New
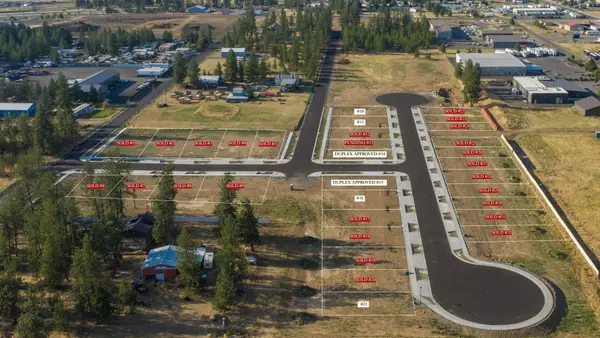 $132,900Active0.23 Acres
4876/4878 S United Lot #14 Rd, Spokane, WA 99224
MLS# 202626037Listed by: REAL BROKER LLC - New
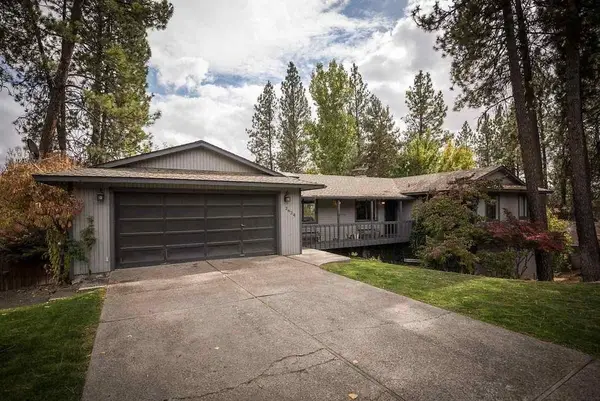 $499,900Active4 beds 3 baths2,956 sq. ft.
2624 Player Dr, Spokane, WA 99223
MLS# 202626039Listed by: M. MARTIN & CO, LLC - New
 $345,000Active3 beds 1 baths1,682 sq. ft.
3312 N Columbia Cir, Spokane, WA 99204
MLS# 202626035Listed by: SOURCE REAL ESTATE - New
 $89,995Active0.09 Acres
5011 W Prosperity Ln, Spokane, WA 99208
MLS# 202626033Listed by: AMPLIFY REAL ESTATE SERVICES - New
 $619,999Active5 beds 3 baths2,672 sq. ft.
6021 S Napa St, Spokane, WA 99223
MLS# 202626030Listed by: WINDERMERE MANITO, LLC - New
 $200,000Active3 beds 2 baths1,440 sq. ft.
4315 E 8th Ave, Spokane, WA 99212
MLS# 202626016Listed by: COLDWELL BANKER TOMLINSON - New
 $294,999Active3 beds 2 baths1,737 sq. ft.
1512 E Dalton Ave, Spokane, WA 99207
MLS# 202626018Listed by: CENTURY 21 BEUTLER & ASSOCIATES - New
 $225,000Active2 beds 2 baths994 sq. ft.
7878 N Wilding Dr, Spokane, WA 99208
MLS# 202626025Listed by: CENTURY 21 BEUTLER & ASSOCIATES


Protect your home and budget from life's surprises with an Assurant Home Warranty, backed by a partner that supports you through every step of homeownership. Explore Plans.
© 2026 Better Homes and Gardens Real Estate LLC. An Anywhere Real Estate company. All rights reserved. Better Homes and Gardens® Real Estate is a registered trademark owned by Meredith Operations Corporation, licensed to Better Homes and Gardens Real Estate LLC and used with permission. Better Homes and Gardens Real Estate LLC fully supports the principles of the Fair Housing Act and the Equal Opportunity Act. Listing information is deemed reliable but is not guaranteed accurate.
Each office is independently owned and operated.
Any services or products provided by third parties are not provided by, affiliated with or related to Better Homes and Gardens Real Estate LLC, or its affiliated companies.