
405 W Meadow Ridge Ln, Spokane, WA 99208
Local realty services provided by:Better Homes and Gardens Real Estate Pacific Commons
Listed by: monique thielman
Office: century 21 waterfront
MLS#:202620308
Source:WA_SAR
Price summary
- Price:$1,350,000
- Price per sq. ft.:$234.95
About this home
Extraordinary custom 4-bedroom, 4-bath daylight rancher offering over 5,700 sq. ft. by renowned builder Bob Frank. Nestled within a private gated community, this exceptional home overlooks the Little Spokane River and Waikiki Springs Nature Preserve, backing to nearly 300 acres of protected land with breathtaking west-facing sunsets. Inside, soaring cathedral ceilings, custom 8-foot doors, and Pella windows frame spectacular views. The spacious layout includes a gourmet kitchen with maple cabinetry, heated floors, two living rooms, a wet bar, office, craft room, oversized 3-car garage with shop, plus a 30' x 42' outbuilding with concrete floor. Additional features include two HVAC systems, two water heaters, central vacuum, and a circular driveway. A rare opportunity to enjoy timeless craftsmanship, unmatched privacy, and the beauty of nature just minutes from Spokane.
Contact an agent
Home facts
- Year built:2004
- Listing ID #:202620308
- Added:53 day(s) ago
- Updated:August 25, 2026 at 08:28 AM
Rooms and interior
- Bedrooms:4
- Total bathrooms:4
- Full bathrooms:4
- Kitchen Description:Disposal, Double Oven, Gas Range, Hard Surface Counters, Microwave, Refrigerator
- Basement:Yes
- Basement Description:Daylight, FInished, Full, Rec/Family Area, Walk-Out Access, Workshop
- Living area:5,746 sq. ft.
Heating and cooling
- Central air:Yes
Structure and exterior
- Year built:2004
- Building area:5,746 sq. ft.
- Lot area:1.78 Acres
- Lot Features:Cul-De-Sac, Garden, Irregular Lot, Level, Oversized Lot, Secluded Lot, Sprinkler - Partial, Surveyed, Treed, Views
- Construction Materials:Stone Veneer, Stucco
Schools
- High school:Mead
Finances and disclosures
- Price:$1,350,000
- Price per sq. ft.:$234.95
- Tax amount:$13,320
Features and amenities
- Laundry features:Dryer, Washer
- Amenities:Cathedral Ceiling(s), Natural Woodwork
Parking
- Parking description:Attached, Off Site
- Garage:Yes
- Garage spaces:3
New listings near 405 W Meadow Ridge Ln
- New
 $425,000Active3 beds 2 baths1,412 sq. ft.
8710 N Cannon St, Spokane, WA 99208
MLS# 202623084Listed by: WINDERMERE MANITO, LLC - New
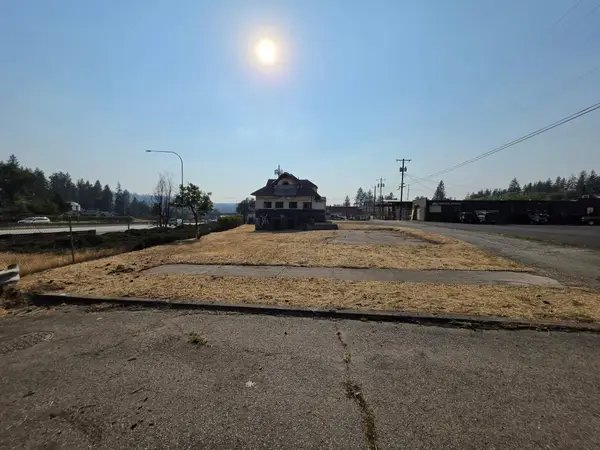 $469,900Active0.05 Acres
520 S Elm St, Spokane, WA 99220
MLS# 202623080Listed by: KELLY RIGHT REAL ESTATE OF SPOKANE - New
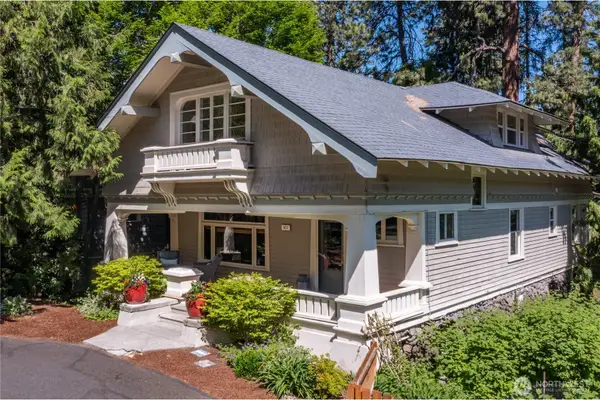 $1,075,000Active7 beds 4 baths4,320 sq. ft.
917 E 20th Avenue, Spokane, WA 99203
MLS# 2573368Listed by: WINDERMERE/MANITO, L.L.C.
- New
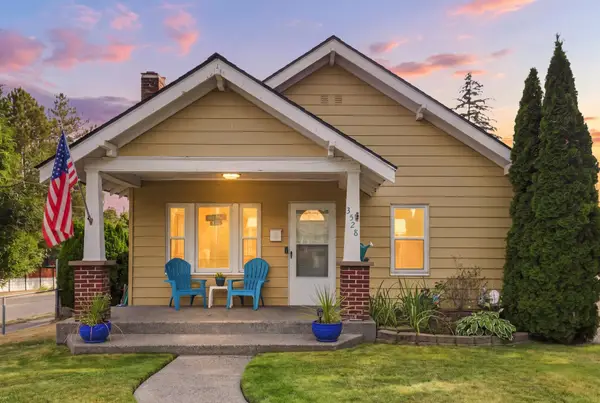 $370,000Active3 beds 2 baths1,832 sq. ft.
3528 E 32nd Ave, Spokane, WA 99223
MLS# 202623074Listed by: EXIT REAL ESTATE PROFESSIONALS - New
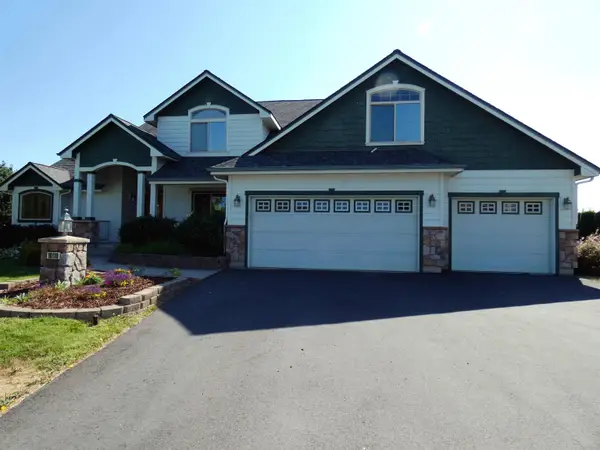 $719,900Active4 beds 3 baths2,838 sq. ft.
10110 N Moss Ln, Spokane, WA 99208
MLS# 202623071Listed by: CHENEY REALTY, INC. - New
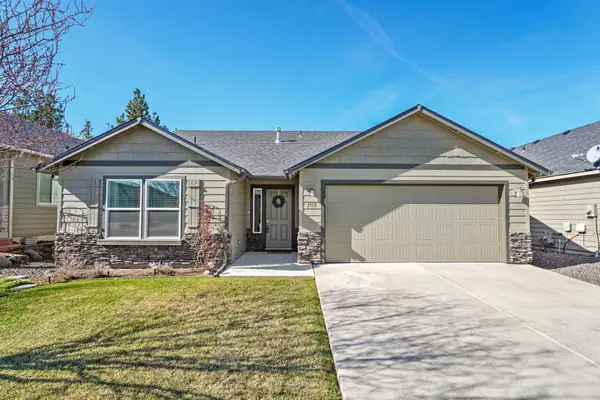 $515,000Active3 beds 2 baths1,412 sq. ft.
7118 S Parkridge Blvd, Spokane, WA 99224
MLS# 202623066Listed by: REAL BROKER LLC - New
 $299,900Active3 beds 2 baths1,184 sq. ft.
4115 E Pratt Ave, Spokane, WA 99202-5363
MLS# 202623057Listed by: EXIT REAL ESTATE PROFESSIONALS - New
 $765,000Active4 beds 4 baths3,754 sq. ft.
6726 S Shelby Ridge St, Spokane, WA 99224
MLS# 202623058Listed by: WINDERMERE VALLEY - New
 $1,279,000Active4 beds 4 baths4,878 sq. ft.
8505 N Tessa St, Spokane, WA 99208
MLS# 202623056Listed by: JOHN L SCOTT, SPOKANE VALLEY - New
 $649,990Active4 beds 4 baths2,968 sq. ft.
1576 W 67th Ave, Spokane, WA 99224
MLS# 202623042Listed by: NEW HOME STAR WASHINGTON, LLC


Protect your home and budget from life's surprises with an Assurant Home Warranty, backed by a partner that supports you through every step of homeownership. Explore Plans.
© 2026 Better Homes and Gardens Real Estate LLC. An Anywhere Real Estate company. All rights reserved. Better Homes and Gardens® Real Estate is a registered trademark owned by Meredith Operations Corporation, licensed to Better Homes and Gardens Real Estate LLC and used with permission. Better Homes and Gardens Real Estate LLC fully supports the principles of the Fair Housing Act and the Equal Opportunity Act. Listing information is deemed reliable but is not guaranteed accurate.
Each office is independently owned and operated.
Any services or products provided by third parties are not provided by, affiliated with or related to Better Homes and Gardens Real Estate LLC, or its affiliated companies.