
4118 E E 29th Ave Ave, Spokane, WA 99223
Local realty services provided by:Better Homes and Gardens Real Estate Pacific Commons
4118 E E 29th Ave Ave,Spokane, WA 99223
$375,000
- 3 Beds
- 2 Baths
- 2,372 sq. ft.
- Single family
- Active
Listed by: haydn halsted
Office: real broker llc.
MLS#:202625945
Source:WA_SAR
Price summary
- Price:$375,000
- Price per sq. ft.:$158.09
About this home
NEW PRICE: $375,000, adjusted following the appraisal. Seller has FHA’s value and minimum net in hand. Per seller’s attorney, an offer at value is expected to close within 2-3 weeks of acceptance. Custom South Hill home defined by soaring vaulted ceilings and dramatic corner windows spanning two levels. At 2,400 sq ft, it feels open, airy, and unique. The large kitchen with mobile island flows into living spaces designed for gathering. The primary suite connects to a private sunroom and covered deck. The walk-out lower level offers a massive rec room with fireplace, ample storage, and a bonus craft room easily reimagined as a 4th bedroom or office. Outside: hot tub wiring, gas grill line, and alley access. Blocks from Ferris HS, Chase MS, and Lincoln Heights shopping. Short sale; all offers subject to lender approval.
Contact an agent
Home facts
- Year built:1985
- Listing ID #:202625945
- Added:1 day(s) ago
- Updated:October 21, 2026 at 12:10 AM
Rooms and interior
- Bedrooms:3
- Total bathrooms:2
- Full bathrooms:2
- Kitchen Description:Free-Standing Range, Microwave, Refrigerator
- Basement:Yes
- Basement Description:FInished, Full, Rec/Family Area, Walk-Out Access
- Living area:2,372 sq. ft.
Heating and cooling
- Heating:Electric, Gas
Structure and exterior
- Year built:1985
- Building area:2,372 sq. ft.
- Lot area:0.14 Acres
- Lot Features:Fenced Yard, Garden, Level
- Architectural Style:Contemporary
- Construction Materials:Siding
Schools
- High school:Ferris
- Middle school:Chase
- Elementary school:Lincon
Finances and disclosures
- Price:$375,000
- Price per sq. ft.:$158.09
Features and amenities
- Amenities:Cathedral Ceiling(s)
Parking
- Parking description:Carport, Off Site
- Carport spaces:1
New listings near 4118 E E 29th Ave Ave
- Coming Soon
 $450,000Coming Soon5 beds 4 baths2,340 sq. ft.
11002 E 10th Ave, Spokane, WA 99206
MLS# 202626007Listed by: AMPLIFY REAL ESTATE SERVICES - New
 $200,000Active3 beds 2 baths1,440 sq. ft.
4315 E 8th Ave, Spokane, WA 99212
MLS# 202626016Listed by: COLDWELL BANKER TOMLINSON - New
 $294,999Active3 beds 2 baths1,737 sq. ft.
1512 E Dalton Ave, Spokane, WA 99207
MLS# 202626018Listed by: CENTURY 21 BEUTLER & ASSOCIATES - New
 $225,000Active2 beds 2 baths994 sq. ft.
7878 N Wilding Dr, Spokane, WA 99208
MLS# 202626025Listed by: CENTURY 21 BEUTLER & ASSOCIATES - New
 $489,900Active3 beds 3 baths1,643 sq. ft.
9206 N Rosebury Ln, Spokane, WA 99208
MLS# 202626028Listed by: EXP REALTY, LLC BRANCH - New
 $419,900Active5 beds 2 baths1,988 sq. ft.
1427 E 35th Ave, Spokane, WA 99203
MLS# 202626029Listed by: WINDERMERE MANITO, LLC - New
 $369,900Active3 beds 2 baths1,708 sq. ft.
3823 W Princeton Ave, Spokane, WA 99205
MLS# 202626005Listed by: WINDERMERE NORTH - New
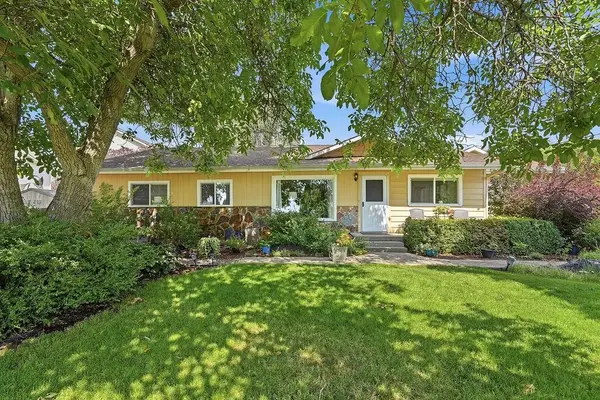 $575,000Active4 beds 3 baths2,400 sq. ft.
1616 W Strong Rd, Spokane, WA 99208
MLS# 202626009Listed by: WINDERMERE NORTH - New
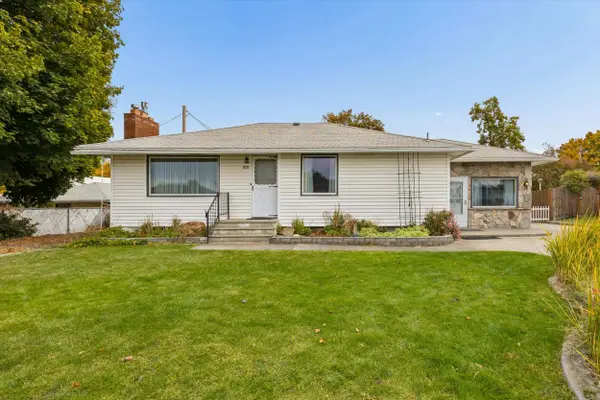 $329,900Active3 beds 2 baths2,140 sq. ft.
715 S Houk Rd, Spokane, WA 99216
MLS# 202626010Listed by: WINDERMERE NORTH - New
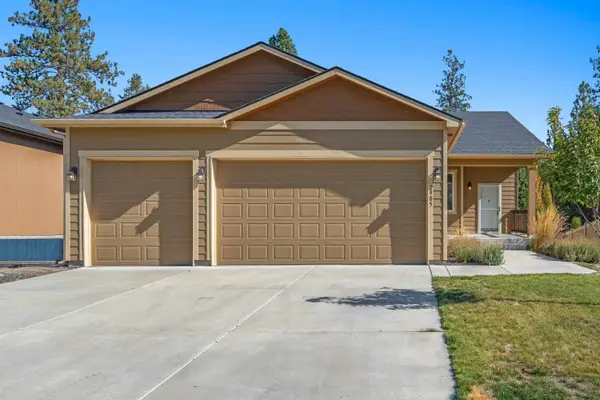 $564,900Active5 beds 3 baths3,009 sq. ft.
2905 S Custer Ln, Spokane, WA 99223
MLS# 202625995Listed by: WINDERMERE MANITO, LLC


Protect your home and budget from life's surprises with an Assurant Home Warranty, backed by a partner that supports you through every step of homeownership. Explore Plans.
© 2026 Better Homes and Gardens Real Estate LLC. An Anywhere Real Estate company. All rights reserved. Better Homes and Gardens® Real Estate is a registered trademark owned by Meredith Operations Corporation, licensed to Better Homes and Gardens Real Estate LLC and used with permission. Better Homes and Gardens Real Estate LLC fully supports the principles of the Fair Housing Act and the Equal Opportunity Act. Listing information is deemed reliable but is not guaranteed accurate.
Each office is independently owned and operated.
Any services or products provided by third parties are not provided by, affiliated with or related to Better Homes and Gardens Real Estate LLC, or its affiliated companies.