
416 E Blackhawk Dr, Spokane, WA 99208
Local realty services provided by:Better Homes and Gardens Real Estate Pacific Commons
416 E Blackhawk Dr,Spokane, WA 99208
$535,000
- 5 Beds
- 3 Baths
- 2,090 sq. ft.
- Single family
- Active
Upcoming open houses
- Sat, Sep 0511:00 am - 01:00 pm
- Sun, Sep 0601:00 pm - 03:00 pm
Listed by: kim morse
Office: source real estate
MLS#:202623704
Source:WA_SAR
Price summary
- Price:$535,000
- Price per sq. ft.:$255.98
About this home
Welcome home to this beautifully updated Mead School District gem featuring 4+ bedrooms and 3 full baths. The daylight basement offers a spacious second ensuite with private bath and walk-in closet, perfect for guests, multigenerational living, or a second family room. Vaulted ceilings create an open, airy feel, while the updated kitchen showcases quartz countertops, subway tile backsplash, and stainless steel appliances. Recent improvements include fresh interior paint, all new interior doors, waterproof LVP flooring, updated lighting, and a new garden shed. Enjoy outdoor living with a Trex deck featuring metal railings and a covered awning with lighting, plus a lower patio with its own awning with lights. The fully fenced backyard includes a fire pit area and a lighted cement basketball/sport court with hoop. Common area park with play equipment is just across the street. Move-in ready and designed for entertaining, recreation, and everyday comfort.
Contact an agent
Home facts
- Year built:2003
- Subdivision & Development:Gleneden Heights
- Listing ID #:202623704
- Added:1 day(s) ago
- Updated:September 05, 2026 at 12:10 AM
Rooms and interior
- Bedrooms:5
- Total bathrooms:3
- Full bathrooms:3
- Kitchen Description:Disposal, Free-Standing Range, Gas Range, Hard Surface Counters, Microwave, Refrigerator
- Basement:Yes
- Basement Description:Daylight, FInished, Full, Rec/Family Area
- Living area:2,090 sq. ft.
Heating and cooling
- Central air:Yes
Structure and exterior
- Year built:2003
- Building area:2,090 sq. ft.
- Lot area:0.19 Acres
- Lot Features:Fencing, Level, Sprinkler - Automatic
- Architectural Style:Contemporary
- Construction Materials:Siding
Schools
- High school:Mead
- Middle school:Northwood
- Elementary school:Farwell
Finances and disclosures
- Price:$535,000
- Price per sq. ft.:$255.98
- Tax amount:$4,093
Features and amenities
- Laundry features:Dryer, Washer
- Amenities:Cathedral Ceiling(s)
Parking
- Parking description:Attached
- Garage:Yes
- Garage spaces:3
New listings near 416 E Blackhawk Dr
- New
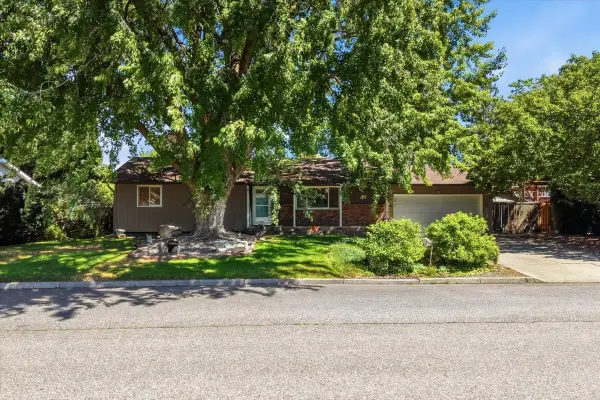 $489,000Active4 beds 2 baths2,620 sq. ft.
5721 S Moran Dr, Spokane, WA 99223
MLS# 202623796Listed by: WINDERMERE MANITO, LLC - New
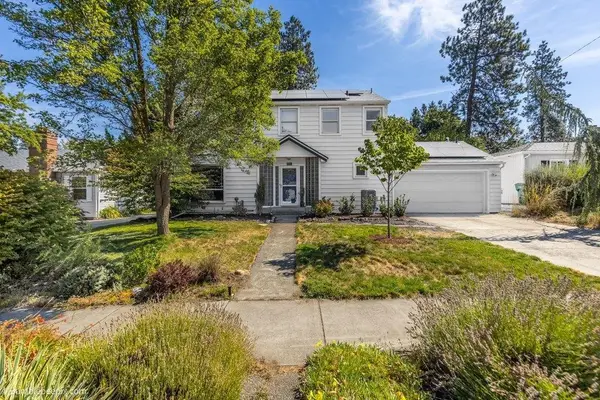 $730,000Active4 beds 3 baths2,850 sq. ft.
1429 S Walnut St, Spokane, WA 99203
MLS# 202623797Listed by: REALTY ONE GROUP ECLIPSE - New
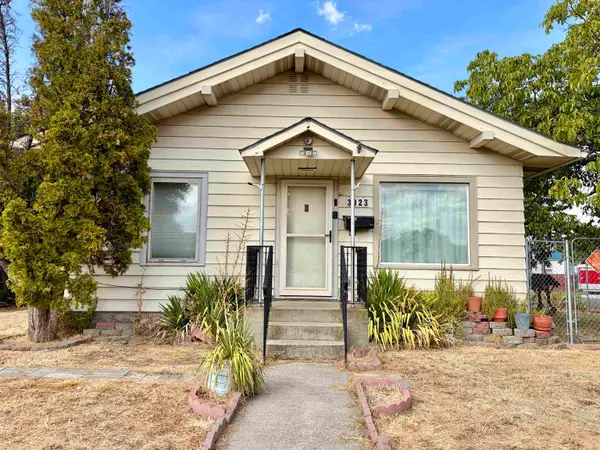 $250,000Active4 beds 1 baths2,014 sq. ft.
3923 Pacific Ave, Spokane, WA 99202
MLS# 202623798Listed by: JOHN L SCOTT, INC. - New
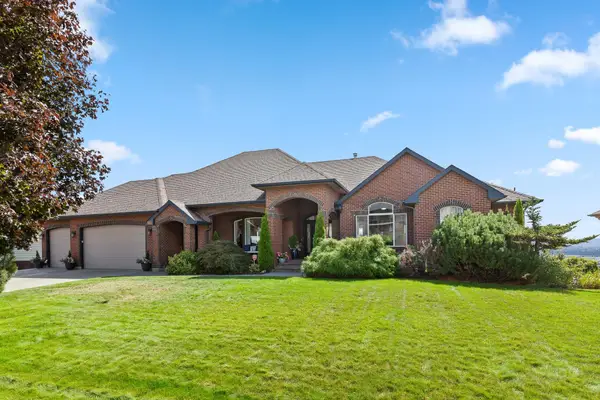 $929,000Active4 beds 3 baths4,864 sq. ft.
8622 E Woodland Park Dr, Spokane, WA 99217
MLS# 202623801Listed by: COLDWELL BANKER SCHNEIDMILLER REALTY - Open Sat, 1 to 3pmNew
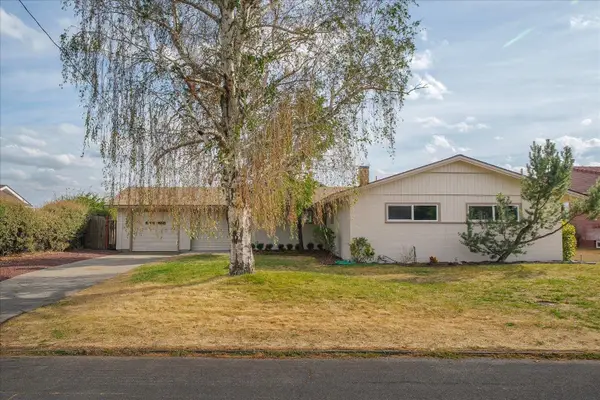 $575,000Active4 beds 3 baths1,974 sq. ft.
4805 W Northwest Blvd, Spokane, WA 99205
MLS# 202623802Listed by: REAL BROKER LLC - New
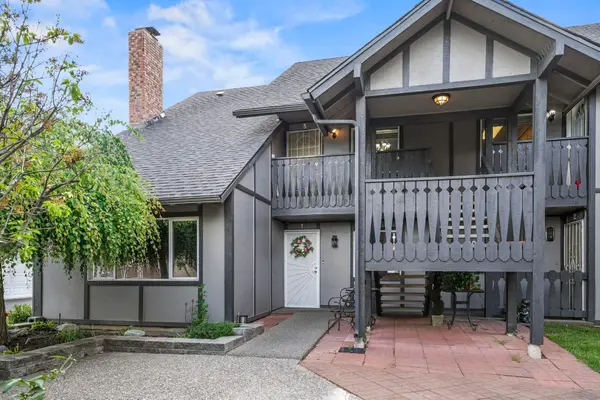 $185,000Active2 beds 1 baths937 sq. ft.
310 E Weili Ave, Spokane, WA 99208
MLS# 202623808Listed by: COLDWELL BANKER TOMLINSON - New
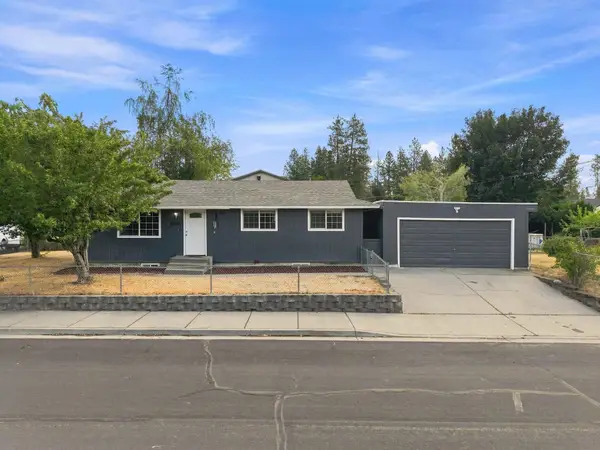 $390,000Active3 beds 1 baths2,080 sq. ft.
10104 E 13th Ave, Spokane, WA 99206
MLS# 202623810Listed by: KELLER WILLIAMS REALTY COEUR D - New
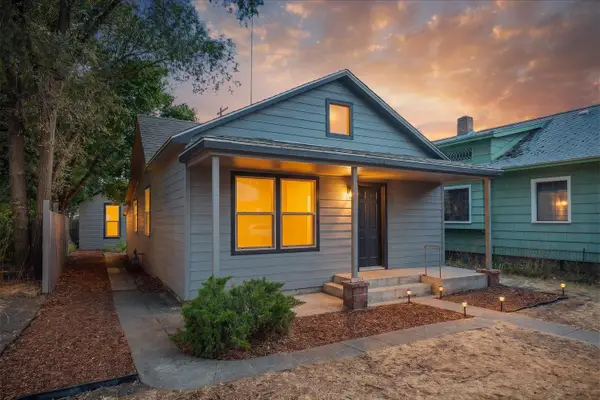 $375,000Active2 beds 1 baths1,048 sq. ft.
2515 W Dean Ave Ave, Spokane, WA 99201
MLS# 202623811Listed by: HEART AND HOMES NW REALTY - New
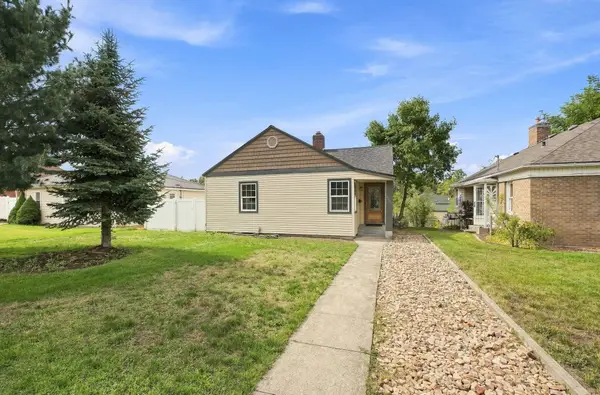 $275,000Active2 beds 1 baths1,516 sq. ft.
2523 N Calispel St, Spokane, WA 99205
MLS# 202623812Listed by: AMPLIFY REAL ESTATE SERVICES - New
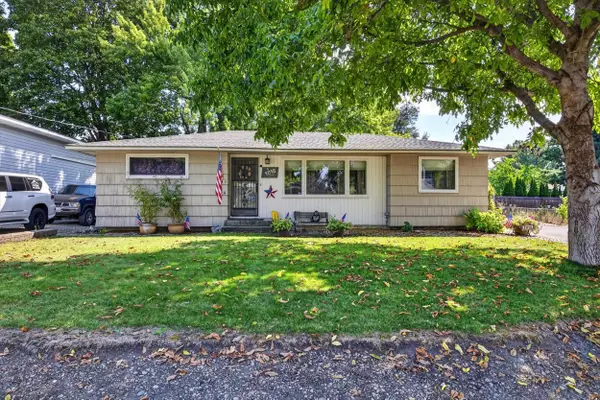 $390,000Active4 beds 1 baths2,138 sq. ft.
1018 N Stout Rd, Spokane, WA 99206
MLS# 202623817Listed by: WINDERMERE NORTH


Protect your home and budget from life's surprises with an Assurant Home Warranty, backed by a partner that supports you through every step of homeownership. Explore Plans.
© 2026 Better Homes and Gardens Real Estate LLC. An Anywhere Real Estate company. All rights reserved. Better Homes and Gardens® Real Estate is a registered trademark owned by Meredith Operations Corporation, licensed to Better Homes and Gardens Real Estate LLC and used with permission. Better Homes and Gardens Real Estate LLC fully supports the principles of the Fair Housing Act and the Equal Opportunity Act. Listing information is deemed reliable but is not guaranteed accurate.
Each office is independently owned and operated.
Any services or products provided by third parties are not provided by, affiliated with or related to Better Homes and Gardens Real Estate LLC, or its affiliated companies.