
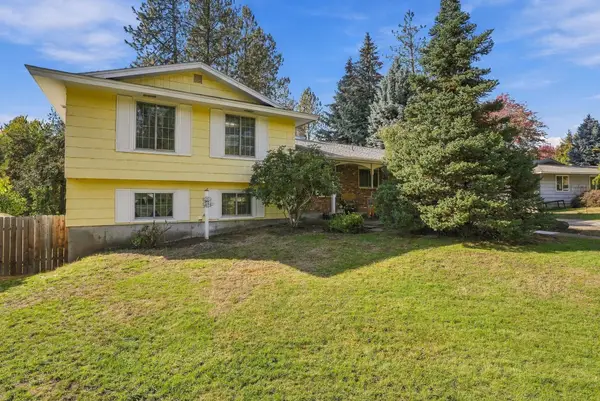
4204 E 9th Ave, Spokane, WA 99202
Local realty services provided by:Better Homes and Gardens Real Estate Pacific Commons
4204 E 9th Ave,Spokane, WA 99202
$699,900
- 4 Beds
- 3 Baths
- 2,400 sq. ft.
- Single family
- Active
Listed by: nick thompson
Office: exit real estate professionals
MLS#:202625695
Source:WA_SAR
Price summary
- Price:$699,900
- Price per sq. ft.:$291.63
About this home
Classic Charm & Dream Shop - 3bd, 3 ba, 2400+ sq ft all on a double lot! -30x40x15 Dream Shop: Massive commercial-grade & very well lit, w/ 200-amp panel, stubbed for sewer, water, & gas. Includes (2) 12x14 &(1) 10x12 overhead doors w/ remotes. -Backyard Retreat: In-ground pool with new liner, entertaining deck w/ gas hookup, & relaxing Hot Springs Spa w/ new remote. -Chef's Kitchen: Samsung Chef Collection gas range w/ dual ovens, wall oven, farmhouse sink, & newer appliances. -Main Level: Elegant slate entry, rich stained hardwoods, sunlit large windows, & wood FP w/ slate hearth. -Bed & Bath: 3 beds, double-sink vanity, & iconic "Cinderella Bathtub." -Lower Level: Zero-step entry, expansive family room w/ marble gas FP, rustic shiplap accents, antique doors, & laundry w/ vintage tub. Easy access to free-way.
Contact an agent
Home facts
- Year built:1955
- Subdivision & Development:PALISADE PARK: LOTS 7 & 8 BLK 14
- Listing ID #:202625695
- Added:1 day(s) ago
- Updated:October 13, 2026 at 11:05 AM
Rooms and interior
- Bedrooms:4
- Total bathrooms:3
- Full bathrooms:3
- Kitchen Description:Free-Standing Range, Gas Range, Hard Surface Counters, Refrigerator
- Basement:Yes
- Basement Description:Daylight, Partial, Partially Finished, Rec/Family Area
- Living area:2,400 sq. ft.
Heating and cooling
- Heating:Electric, Heat Pump, Hot Water
- Central air:Yes
Structure and exterior
- Year built:1955
- Building area:2,400 sq. ft.
- Lot area:0.3 Acres
- Lot Features:Corner Lot, Fenced Yard, Garden, Oversized Lot, Treed
- Architectural Style:Traditional
Schools
- High school:Ferris
- Middle school:Chase
- Elementary school:Frances Scott
Finances and disclosures
- Price:$699,900
- Price per sq. ft.:$291.63
- Tax amount:$629
Features and amenities
- Laundry features:Dryer, Washer
- Amenities:In-Law Floorplan
Parking
- Parking description:Off Site
- Garage:Yes
- Garage spaces:4
New listings near 4204 E 9th Ave
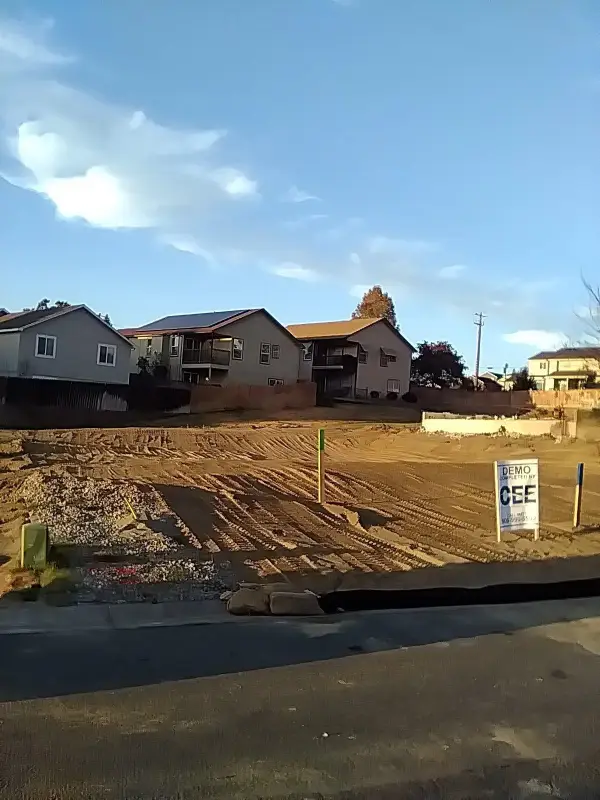 $87,000Pending0.09 Acres
5022 W Prosperity Ln, Spokane, WA 99208
MLS# 202625694Listed by: JOHN L SCOTT, SPOKANE VALLEY- New
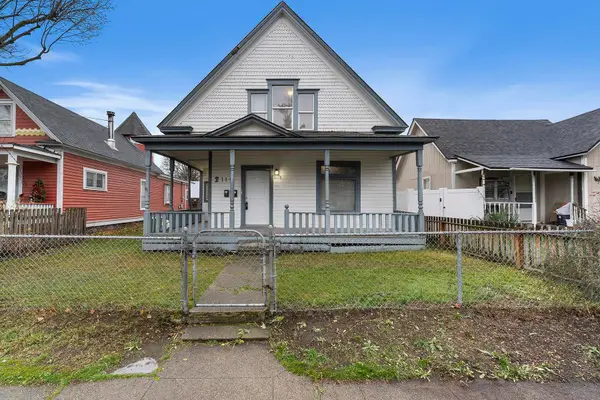 $315,000Active3 beds 2 baths1,607 sq. ft.
2115 W Dean Ave, Spokane, WA 99201
MLS# 202625693Listed by: EXP REALTY, LLC - New
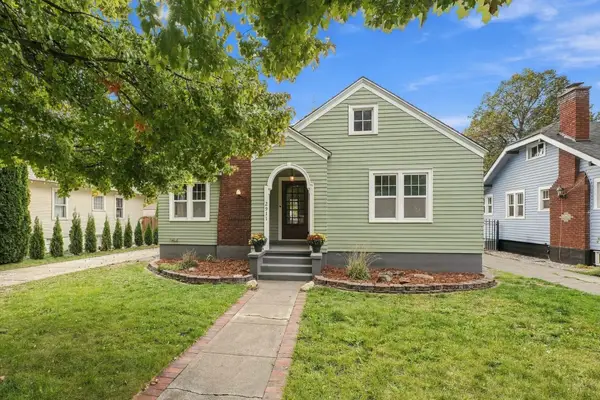 $374,900Active3 beds 2 baths1,788 sq. ft.
2911 W Euclid Ave, Spokane, WA 99205
MLS# 202625690Listed by: KELLER WILLIAMS SPOKANE - MAIN - New
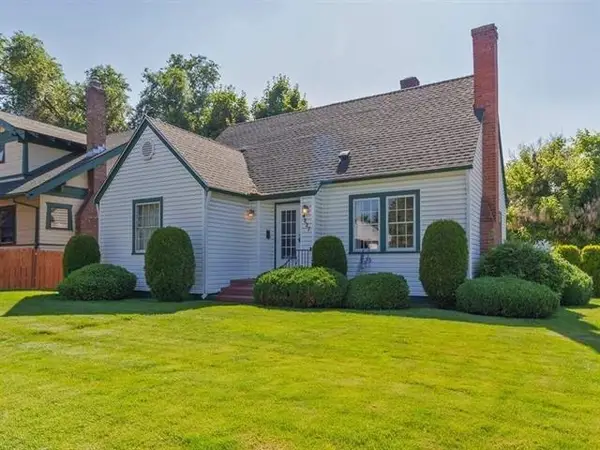 $329,900Active4 beds 2 baths2,386 sq. ft.
4827 N Monroe St, Spokane, WA 99205
MLS# 202625691Listed by: RGP PROPERTIES LLC - New
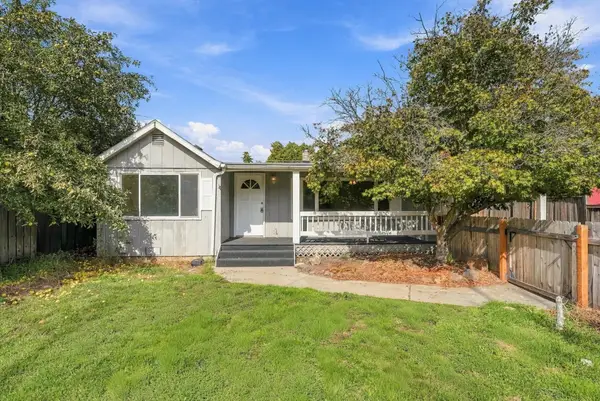 $359,000Active4 beds 2 baths1,908 sq. ft.
3807 E 29th Ave, Spokane, WA 99223
MLS# 202625688Listed by: AVALON 24 REAL ESTATE - New
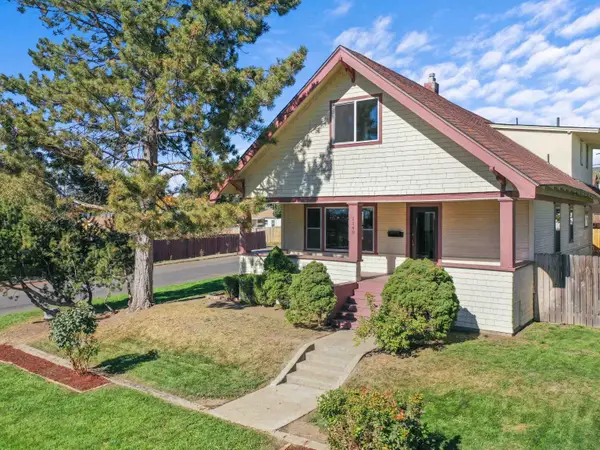 $677,500Active6 beds 4 baths3,303 sq. ft.
1140 W Glass Ave, Spokane, WA 99205
MLS# 202625684Listed by: UPWARD ADVISORS 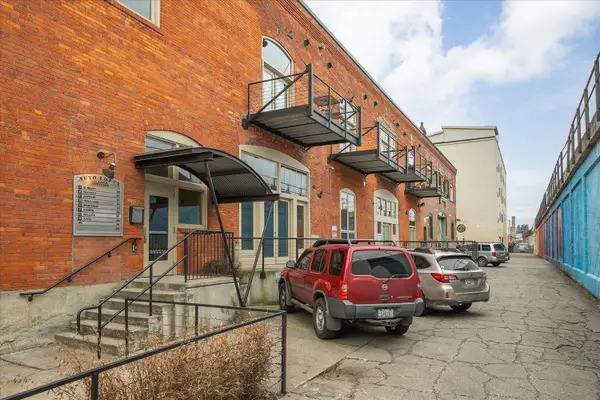 $375,000Pending2 beds 1 baths1,080 sq. ft.
152 S Jefferson St #C, Spokane, WA 99201
MLS# 202625677Listed by: CENTURY 21 BEUTLER & ASSOCIATES- New
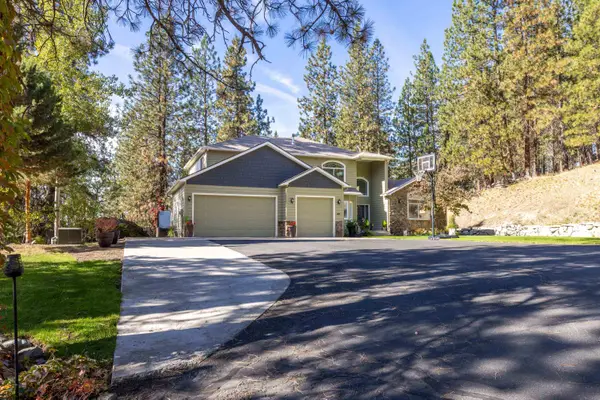 $975,000Active6 beds 4 baths4,413 sq. ft.
4022 W Shawnee Ln, Spokane, WA 99208-9457
MLS# 202625671Listed by: REALTY ONE GROUP ECLIPSE - New
 $449,900Active4 beds 3 baths2,912 sq. ft.
4926 W Fernwood Ct, Spokane, WA 99208
MLS# 202625672Listed by: KELLER WILLIAMS REALTY COEUR D


Protect your home and budget from life's surprises with an Assurant Home Warranty, backed by a partner that supports you through every step of homeownership. Explore Plans.
© 2026 Better Homes and Gardens Real Estate LLC. An Anywhere Real Estate company. All rights reserved. Better Homes and Gardens® Real Estate is a registered trademark owned by Meredith Operations Corporation, licensed to Better Homes and Gardens Real Estate LLC and used with permission. Better Homes and Gardens Real Estate LLC fully supports the principles of the Fair Housing Act and the Equal Opportunity Act. Listing information is deemed reliable but is not guaranteed accurate.
Each office is independently owned and operated.
Any services or products provided by third parties are not provided by, affiliated with or related to Better Homes and Gardens Real Estate LLC, or its affiliated companies.