
4212 E 24th Ave, Spokane, WA 99223
Local realty services provided by:Better Homes and Gardens Real Estate Pacific Commons
Listed by: ashley esposito
Office: century 21 beutler & associates
MLS#:202622289
Source:WA_SAR
Price summary
- Price:$400,000
- Price per sq. ft.:$219.3
About this home
Envision yourself in this lovely 5 bedroom, 2 bathroom home tucked away on Spokane's South Hill! The split entry design offers a functional layout with the main level featuring a bright living room, dining area, kitchen with stainless steel appliances, wood cabinetry, a pantry, 2 bedrooms, and a full bath. Downstairs you'll find a spacious family room, 3 additional bedrooms, a second bathroom, and a laundry room with washer and dryer included. Enjoy peace of mind with a newer roof, central A/C, and **paid off solar panels** to help keep energy costs low. Step outside to a large deck overlooking a spacious backyard, ready to become your outdoor entertaining oasis with your vision. Conveniently located near parks, shopping, restaurants, and everyday amenities. Come see all this wonderful home has to offer. *Note: Home has been virtually staged and lawn enhanced to show the potential.
Contact an agent
Home facts
- Year built:1981
- Subdivision & Development:Lincoln Heights
- Listing ID #:202622289
- Added:39 day(s) ago
- Updated:September 16, 2026 at 04:15 PM
Rooms and interior
- Bedrooms:5
- Total bathrooms:2
- Full bathrooms:2
- Kitchen Description:Disposal, Free-Standing Range, Microwave, Refrigerator
- Basement:Yes
- Basement Description:FInished, Full, Rec/Family Area, Walk-Out Access
- Living area:1,824 sq. ft.
Heating and cooling
- Heating:Solar
- Central air:Yes
Structure and exterior
- Year built:1981
- Building area:1,824 sq. ft.
- Lot area:0.15 Acres
- Lot Features:Fenced Yard, Level
- Architectural Style:Contemporary
- Construction Materials:Siding
Schools
- High school:Ferris
- Middle school:Chase
- Elementary school:Lincoln
Finances and disclosures
- Price:$400,000
- Price per sq. ft.:$219.3
- Tax amount:$3,334
Features and amenities
- Laundry features:Dryer, Washer
Parking
- Parking description:Off Site
New listings near 4212 E 24th Ave
- Open Sat, 1 to 3pmNew
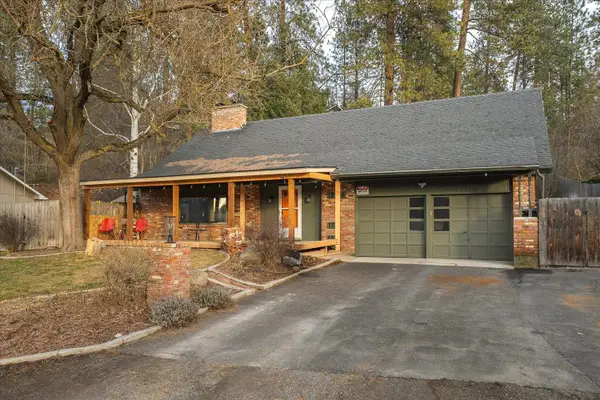 $507,000Active4 beds 2 baths3,032 sq. ft.
15908 N Azure Dr, Spokane, WA 99208
MLS# 202624316Listed by: JOHN L SCOTT, SPOKANE VALLEY - New
 $319,999Active2 beds 1 baths1,028 sq. ft.
2901 E Cleveland Ave, Spokane, WA 99207
MLS# 202624309Listed by: REAL BROKER LLC - New
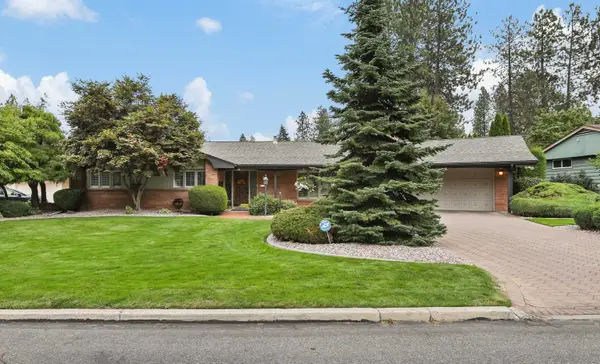 $675,000Active4 beds 3 baths3,894 sq. ft.
4215 S Napa St, Spokane, WA 99203
MLS# 202624301Listed by: WINDERMERE MANITO, LLC - New
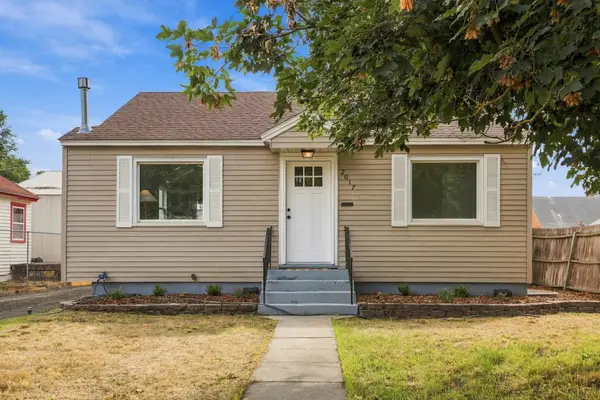 $339,900Active3 beds 2 baths1,488 sq. ft.
2017 W Cleveland Ave, Spokane, WA 99205
MLS# 202624305Listed by: REAL BROKER LLC - New
 $665,000Active3 beds 2 baths1,860 sq. ft.
5208 W Francis Ave, Spokane, WA 99208
MLS# 202624286Listed by: WINDERMERE MANITO, LLC - New
 $419,000Active4 beds 3 baths2,404 sq. ft.
2303 W Gordon Ave, Spokane, WA 99205
MLS# 202624290Listed by: JOHN L SCOTT, INC. - Open Sat, 10am to 12pmNew
 $399,000Active4 beds 2 baths2,019 sq. ft.
1331 W Nebraska Ave, Spokane, WA 99205
MLS# 202624293Listed by: AMPLIFY REAL ESTATE SERVICES - New
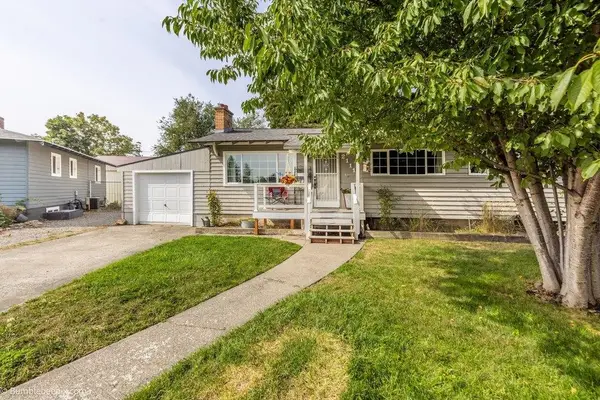 $330,000Active4 beds 2 baths1,962 sq. ft.
2111 N Sycamore St, Spokane, WA 99217
MLS# 202624279Listed by: KELLER WILLIAMS REALTY COEUR D - New
 $200,000Active1 beds 1 baths892 sq. ft.
618 E Providence Ave, Spokane, WA 99207
MLS# 202624282Listed by: CENTURY 21 BEUTLER & ASSOCIATES - New
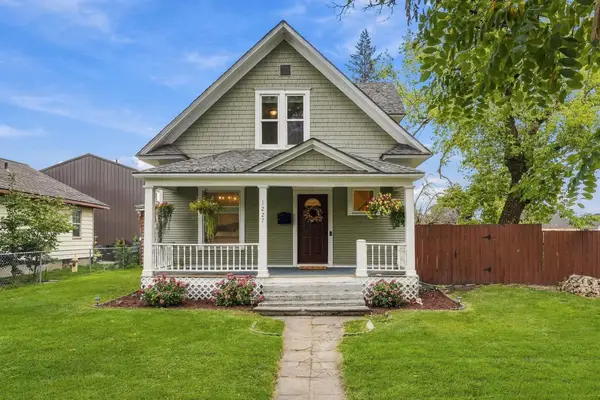 $350,000Active4 beds 2 baths1,891 sq. ft.
1227 W Fairview Ave, Spokane, WA 99205
MLS# 202624262Listed by: EXP REALTY, LLC BRANCH


Protect your home and budget from life's surprises with an Assurant Home Warranty, backed by a partner that supports you through every step of homeownership. Explore Plans.
© 2026 Better Homes and Gardens Real Estate LLC. An Anywhere Real Estate company. All rights reserved. Better Homes and Gardens® Real Estate is a registered trademark owned by Meredith Operations Corporation, licensed to Better Homes and Gardens Real Estate LLC and used with permission. Better Homes and Gardens Real Estate LLC fully supports the principles of the Fair Housing Act and the Equal Opportunity Act. Listing information is deemed reliable but is not guaranteed accurate.
Each office is independently owned and operated.
Any services or products provided by third parties are not provided by, affiliated with or related to Better Homes and Gardens Real Estate LLC, or its affiliated companies.