
4258 E 21st Ave, Spokane, WA 99223
Local realty services provided by:Better Homes and Gardens Real Estate Pacific Commons
4258 E 21st Ave,Spokane, WA 99223
$635,000
- 4 Beds
- 3 Baths
- 2,162 sq. ft.
- Single family
- Active
Listed by: joel blockman
Office: realty one group eclipse
MLS#:202622762
Source:WA_SAR
Price summary
- Price:$635,000
- Price per sq. ft.:$293.71
About this home
BRAND NEW CONSTRUCTION ON THE SOUTH HILL! Luxurious finishes are the greatest asset of this 2162 square foot floor plan to fulfill all of your "must-haves." The first floor features a wonderfully open kitchen with dining area and slider entry to a covered patio, which is the perfect place for entertainment or relaxation. Upstairs is home to three spacious bedrooms, laundry room, and an extra full bathroom. The main suite has an oversized closet and en suite bathroom complete with double vanities. The other two sizable bedrooms share a second bathroom. Outside you'll enjoy tasteful landscaping and a vinyl fenced backyard. Schedule a showing today!
Contact an agent
Home facts
- Year built:2026
- Subdivision & Development:Lincoln Heights Addition
- Listing ID #:202622762
- Added:66 day(s) ago
- Updated:October 24, 2026 at 03:29 PM
Rooms and interior
- Bedrooms:4
- Total bathrooms:3
- Full bathrooms:3
- Kitchen Description:Free-Standing Range, Hard Surface Counters, Microwave
- Living area:2,162 sq. ft.
Heating and cooling
- Heating:Heat Pump
Structure and exterior
- Year built:2026
- Building area:2,162 sq. ft.
- Lot area:0.28 Acres
- Lot Features:Fenced Yard, Level, Sprinkler - Automatic
- Architectural Style:Contemporary
Schools
- High school:Ferris
- Middle school:Chase
- Elementary school:Lincoln Heights
Finances and disclosures
- Price:$635,000
- Price per sq. ft.:$293.71
Parking
- Parking description:Attached
- Garage:Yes
- Garage spaces:2
New listings near 4258 E 21st Ave
- Coming Soon
 $550,000Coming Soon7 beds 4 baths3,583 sq. ft.
2205 N Atlantic St, Spokane, WA 99205
MLS# 202626189Listed by: AMPLIFY REAL ESTATE SERVICES - Coming Soon
 $450,000Coming Soon5 beds 4 baths2,340 sq. ft.
11002 E 10th Ave, Spokane, WA 99206
MLS# 202626007Listed by: AMPLIFY REAL ESTATE SERVICES - New
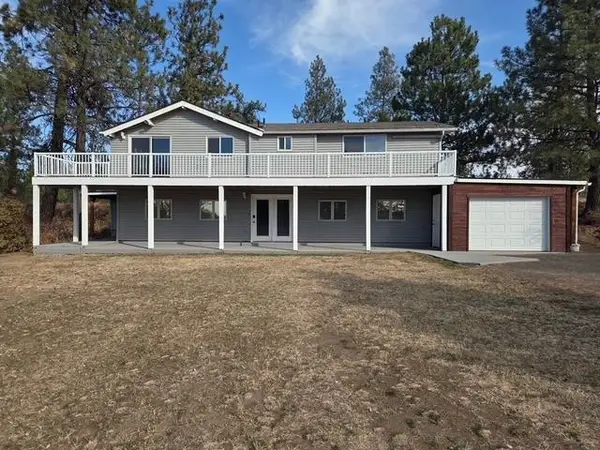 $679,900Active3 beds 3 baths2,494 sq. ft.
901 N Flint Rd, Spokane, WA 99224
MLS# 202626210Listed by: KESTELL COMPANY - New
 $394,000Active4 beds 2 baths1,920 sq. ft.
309 E Nebraska Ave, Spokane, WA 99207
MLS# 202626208Listed by: AMPLIFY REAL ESTATE SERVICES - New
 $274,900Active2 beds 1 baths1,021 sq. ft.
23 E Gordon Ave, Spokane, WA 99207
MLS# 202626209Listed by: HOME SALES SPOKANE - New
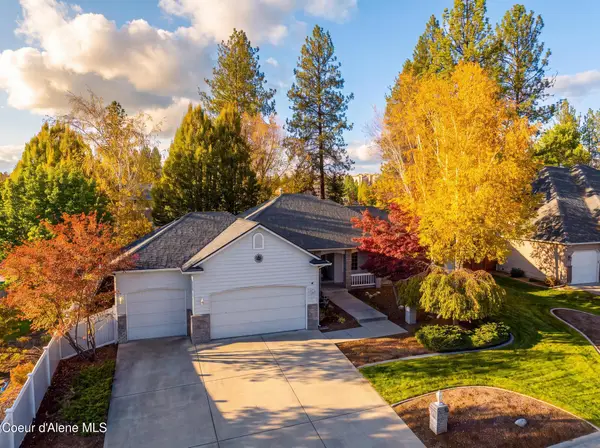 $699,000Active4 beds 3 baths3,814 sq. ft.
15925 N PINEVIEW RD, Spokane, WA 99208
MLS# 26-10474Listed by: COLDWELL BANKER SCHNEIDMILLER REALTY - New
 $179,900Active1 beds 1 baths700 sq. ft.
5127 N Maple St, Spokane, WA 99205
MLS# 202626192Listed by: WINDERMERE NORTH - New
 $900,000Active29.13 Acres
000 Brevier Rd, Spokane, WA 99217
MLS# 202626197Listed by: JOHN L SCOTT, SPOKANE VALLEY - Open Sat, 1 to 3pmNew
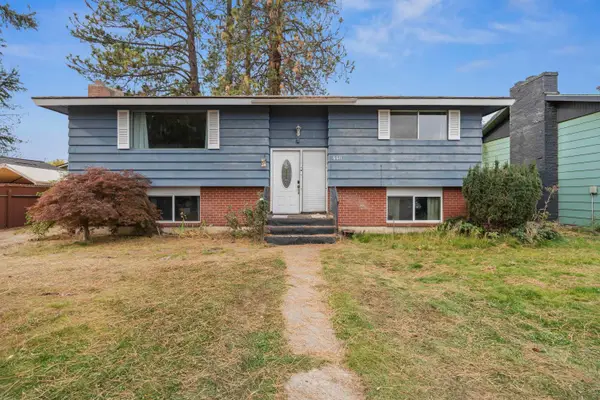 $359,500Active4 beds 2 baths2,052 sq. ft.
6611 N Windsor St, Spokane, WA 99208
MLS# 202626177Listed by: M. MARTIN & CO, LLC - New
 $264,900Active1 beds 1 baths
2023 E Hartson Ave, Spokane, WA 99202
MLS# 202626178Listed by: MLS4OWNERS.COM


Protect your home and budget from life's surprises with an Assurant Home Warranty, backed by a partner that supports you through every step of homeownership. Explore Plans.
© 2026 Better Homes and Gardens Real Estate LLC. An Anywhere Real Estate company. All rights reserved. Better Homes and Gardens® Real Estate is a registered trademark owned by Meredith Operations Corporation, licensed to Better Homes and Gardens Real Estate LLC and used with permission. Better Homes and Gardens Real Estate LLC fully supports the principles of the Fair Housing Act and the Equal Opportunity Act. Listing information is deemed reliable but is not guaranteed accurate.
Each office is independently owned and operated.
Any services or products provided by third parties are not provided by, affiliated with or related to Better Homes and Gardens Real Estate LLC, or its affiliated companies.